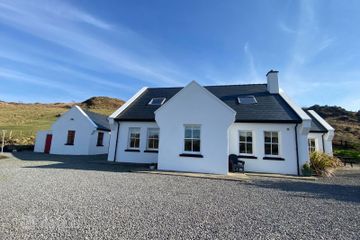
Carricknagore, Killybegs, Co. Donegal, F94C2R7
4 Bed · 5 Bath · Detached
€475,000
Highlights
- P.V.C. Double Glazed Windows
- completely refurbished and extended in 2020 to an exceptionally high standard
- Detached garage
Carricknagore, Killybegs F94 C2R7 Exceptional 4 B/r (all en-suite) Residence With terrific views of Killybegs Harbour Elevated setting with great views of Killybegs Harbour, 625 metres off the Killybegs / Donegal Town N56 Roadway and just 2.5 km from Killybegs. Constructed in 1994; completely refurbished and extended in 2020 to an exceptionally high standard with floor area of 272.73 sq.m comprising - Ground Floor. Open planned Kitchen and Dining Area, separate Living Area overlooking Harbour; Sun Room, Office, Utility, 2 No. Bedrooms (both en-suite) & Bathroom; First Floor. 2 No. Bedrooms (both en-suite). Large Detached Garage Front Entrance Hallway 2.21 m. x 4.69 m. Open planned Kitchen with Dining & Living Areas Kitchen Comprehensive range of walnut fitted units with centre island and granite worktops; "Rangemaster" cooker; Tiled Floor Dining Area Solid fuel stove with back boiler; Tiled Floor Living Area 5.16 m. x 4.23 m. Solid walnut floor; great views of Harbour; sliding patio door; Built-in gas fire Sun Room 3.64 m. x 3.63 m. solid maple floor; great views of Harbour; Enclosed electric fire Office 4.69 m. x 2.72 m. solid pine floor Utility 3.32 m. x 3.02 m. tiled floor; fitted storage units Rear Porch 2.01 m. x 1.70 m. Bedroom No. 1 4.25 m. x 3.32 m. Pine floor En-suite Shower, toilet and wash basin Bedroom No. 2 4.17 m. x 3.90 m. En-suite Shower, toilet and wash basin Bathroom 3.73 m. x 3.03 m. large walk-in shower, stand alone bath, toilet and wash basin First Floor. Landing 4.74 m. x 2.13 m. Bedroom No. 3 5.43 m. x 4.86 m. carpet flooring En-suite Shower, toilet and wash basin Walk-in wardrobe Bedroom No. 4 4.65 m. x 2.67 m. En-suite Shower, toilet and wash basin Walk-in wardrobe 4.09 m. x 3.67 m. Ber No. 104111026 BER B2 Constructed in 1994, refurbished and extended in 2020 Oil fired central heating Detached Garage divided into - Gym / Home Office 4.48 m. x 3.39 m. Storage Shed 7.50 m. x 4.50 m. Landscaped Lawns Raised Paved Patio Area "Tobermore" paved driveway
BER Details
B E R B2€475,000
4 Bed · 5 Bath · Detached
Keith G. Anderson
Anderson Auctioneers
PSR Licence No. 001425
Similar properties in the area
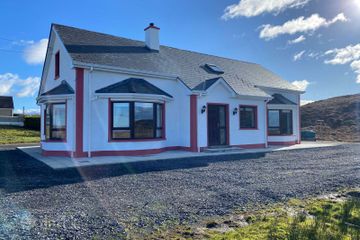
Common, Ardara, Killybegs, Co. Donegal, F94A0X7
€450,000
4 Bed3 Bath184 m²BungalowB E R C1Meentinadea, Ardara, Ardara, Co. Donegal, F94VW35
€470,000
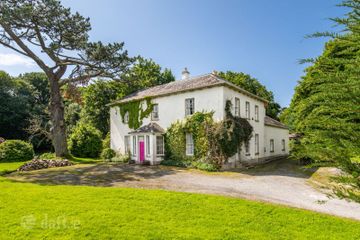
6 Bed4 Bath210 m²BungalowB E R C1The Old Rectory, Glebe, Killybegs, Co. Donegal, F94N7Y3
€495,000
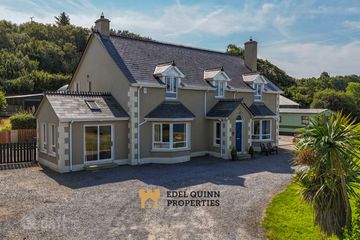
6 Bed3 Bath399 m²DetachedB E R exemptBinroe, Bruckless, Bruckless, Co. Donegal, F94FW30
€495,000
5 Bed5 Bath234 m²DetachedB E R C3