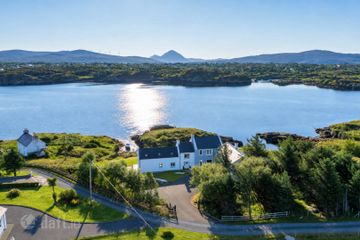
Carrickataskin, Derrybeg, Co. Donegal, F92TWK3
4 Bed · 4 Bath · Detached
€395,000
The proposed modern dwelling will provide a comfortable family home comprising four bedrooms two ensuites, generous living accommodation, a kitchen/dining area, utility room and bathrooms, together with a detached garage and office space. The property features an energy-efficient air-to-water heat pump system for space heating and domestic hot water. Conveniently located in the heart of the Gaeltacht just a short drive from Bunbeg and its excellent range of local amenities, including shops, schools, cafés, bars, restaurants, and beautiful beaches. Externally, the development will include a spacious private garden, patio, play area, on-site parking, and appropriate landscaping and boundary treatments. The design will integrate harmoniously with the rural setting while providing a high standard of residential amenity. Accommodation is as follows: Kitchen/Dining Area: 4.36 m × 8.9 m Laminate and tile Stove Sunroom: 3.5 m × 4.6 m Laminate Entrance Hall: 3.0 m × 7.2 m Laminate and tiles Sitting Room Open-Plan: 4.85 m × 5 m Carpet Open Fire Hall: 2.0m × 3.3 m Includes /storage W.C: 2 .0m × 1.44 m Tiled Bedroom 1: 5.0m × 5.1 m with Ensuite Tiled Mains shower Utility: 4.47m × 3 m Tiled Bedroom 2: 4.0 × 4.3 m Walk in wardrobe Carpet Bathroom: 1.73m × 3.8m Tiled Separate, Main shower Bedroom 3: 3.0m × 5 m + 2.3m + 1.32 m Carpet Bedroom 4: 5.0m × 6.15 m Ensuite; 5.10m × 3.5 m T90 shower; tiled Office: 5.10m × 3.5 m Garage: 5.28m × 7.72 m Shed: 3.8 m× 7.6 m Air to water heating system
BER Details
B E R A3€395,000
4 Bed · 4 Bath · Detached
Manus Kelly
DNG Kelly
Main Street
PSR Licence No. 002664