Cabin 64, Greencastle Cove, Greencastle, Co. Donegal, F93Y6DX
3 Bed · 2 Bath · Detached
€185,000
Highlights
- Fully managed development
- Available as holiday homes only (no subletting permitted)
We are instructed to offer for sale, the last few remaining of the final phase of the extremely popular Greencastle Cove development. 6 units remain on an elevated plot, containing fully modern, bright three bedroom cabins, with large front view accommodation, decking at front, ample parking at side. No 64 is now available. The development is located at Carrowhugh - across from Greencastle Golf Club, Sweet Nellie`s Beach, Lough Foyle and all fantastic tourist amenities in this beautiful are on the Wild Atlantic Way For further details, contact McCauley Properties. Specifications Greencastle Cove 14.7mt x 5.4mtr Seaview lodges • RSJ chassis 2 coats of oxide. All cross members and tow bars galvanised. • Store at back end with double PVC doors opening outward. Internals walls of store finished with flat PVC easy clean system. 2no. double sockets and 1 internal light • uPVC windows and doors colour grey externally (RAL 7016) and white internally • uPVC fascia and soffit and rainwater goods colour grey • 119x19 Larch vertical cladding to external (Also available in Norwegian Spruce) • Bedroom 1 to have Halifax Oak colour double built in wardrobe and 2 shelves • Bedroom 2 to have Halifax Oak colour built in wardrobe and dressing table • Bedroom 3 to have Halifax Oak colour built in wardrobe. • Utility area to have boiler unit, washing/drier, cloak cupboard and bench. • Full En-suite to have 900 quad tray with chrome enclosure. Multipanel to both walls of shower enclosure, PVC wall panels to remainder, PVC ceiling and fitted towel rail and vanity unit with mirror above. • Main shower room to have 900x1200 quad shower tray with chrome enclosure. Multipanel to shower walls, PVC wall panels to remainder, PVC ceiling and fitted towel rail and vanity unit with mirror above. • Kitchen to include int. fridge-freezer, int. microwave, int. oven, hob, fan, dishwasher and island unit with feature bulkhead. • Breakfast bar counter integrate into kitchen units from lounge side. • Laminate flooring throughout • All ceiling to be T+G+V white board (apart from ensuite & main shower room) • Gas combi boiler. • Composite decking with timber posts, spindles and rails to sides, glass panels to front section. • Option to add decking to return from front to side door. The show cabin includes a number of additional extras, window dressings, feature lights, loose furniture, and props to dress the cabin for display purposes. We reserve the right to delete, alter, and/or substitute aspects of the materials, equipment and appliances used without prior notice in accordance with availability in the market and our policy of continuous product development. ACCOMMODATION COMPRISES; Drive along stone drive with parking for 3 cars, enter over front wooden staircase, into; Entrance Hallway - 7'2" (2.18m) x 12'4" (3.76m) Side Facing with oak laminate flooring, 10` high Tongue & Grove ceiling apex, Boot Room Area and Hall Cupboard - 2'0" (0.61m) x 1'10" (0.56m) Incorporating Gas Combi Boiler Unit and Utility Cupboard - 2'0" (0.61m) x 2'0" (0.61m) Including Beko washer dryer Open Plan Kitchen / Dining / Living Area - 17'7" (5.36m) x 17'2" (5.23m) Front and side facing, with oak laminate flooring, navy kitchen units with black chrome handles, cream speckled work top, four ring gas hob with extractor fan above, side facing 1½ sink, Beko dishwasher, eye level built in microwave with electric oven below, integrated fridge freezer, island unit / breakfast bar with feature bulkhead, 10` high Tongue & Grove ceiling apex, lighting in dining area, down lighters in ceiling. Front sliding doors, leading to; Scenic Decking Front facing, with composite decking, timber posts, spindles, rails to side and 2`10` high toughened glass wind barriers. ( 6 m wide x 3 m deep ) Bedroom 1 - 9'6" (2.9m) x 8'6" (2.59m) Side facing, with oak laminate flooring and Halifax Oak double built in Wardrobe and 2 shelves Lobby - 3'4" (1.02m) x 3'7" (1.09m) WC / Shower Room - 6'0" (1.83m) x 5'10" (1.78m) With oak effect linoleum flooring, PVC wall panels and ceiling, dual flush WC, contemporary vanity unit with cabinet below and mirror above, corner shower 900 x 1200 with chrome enclosure, multipanel vinyl on shower walls, mains fed, chrome fitted towel rail Master Bedroom 2 - 13'0" (3.96m) x 9'2" (2.79m) Side facing, with oak laminate flooring, Halifax Oak Built in Wardrobes with drawers below and dressing table Ensuite - 8'2" (2.49m) x 5'10" (1.78m) Side facing, with oak effect linoleum flooring, PVC wall panels, contemporary wash hand basin / Vanity Unit with cabinet below and mirror above, corner shower 900 quad tray with chrome enclosure and multi panel to both walls of shower enclosure, mains fed, dual flush WC, chrome fitted towel rail Bedroom 3 / Office - 9'7" (2.92m) x 7'2" (2.18m) Side facing, with oak laminate flooring and Halifax Oak Build In Wardrobe Build Specifications • Seaview Lodges are 14.7m x 5.4m • RSJ chassis 2 coats of oxide. All cross members and tow bars galvanised. • Store at back end with double PVC doors opening outward. Internals walls of store finished with flat PVC easy clean system. 2no. double sockets and 1 internal light • uPVC windows and doors colour grey externally (RAL 7016) and white internally • uPVC fascia and soffit and rainwater goods colour grey • 119x19 Larch vertical cladding to external (Also available in Norwegian Spruce) • Option to add decking to return from front to side door Note The show cabin includes a number of additional extras, window dressings, feature lights, loose furniture, and props to dress the cabin for display purposes. We reserve the right to delete, alter, and/or substitute aspects of the materials, equipment and appliances used without prior notice in accordance with availability in the market and our policy of continuous product development. Directions Leaving Greencastle village, take lower road to Shrove, passing Greencastle Golf Club, turn left into Greencastle Cove development, drive to final row of cabins, drive along stone drive with parking for 3 cars, Notice Please note we have not tested any apparatus, fixtures, fittings, or services. Interested parties must undertake their own investigation into the working order of these items. All measurements are approximate and photographs provided for guidance only.
BER Details
B E R pending€185,000
3 Bed · 2 Bath · Detached
McCauley Properties
McCauley Properties
PSR Licence No. 002017
Similar properties in the area
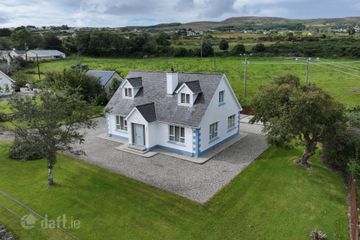
Drumaweir, Greencastle, Co. Donegal, F93KV62
€180,000
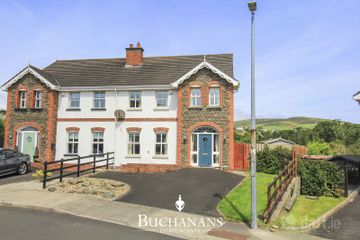
3 Bed2 Bath134 m²DetachedB E R D211 The Links, Greencastle, Greencastle, Co. Donegal, F93XV97
€185,000
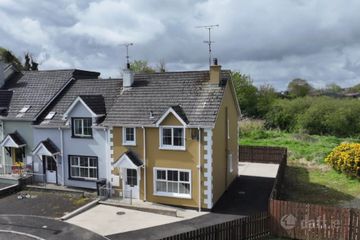
4 Bed2 Bath125 m²Semi-DB E R C121 Adelaide Meadows, Greencastle, Co. Donegal, F93P9F7
€220,000
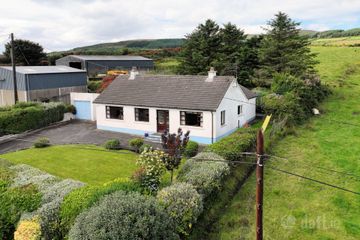
3 Bed2 Bath106 m²End of TerraceB E R C1Ballybrack, Moville, Co. Donegal, F93W56V
€250,000
4 Bed1 Bath115 m²DetachedB E R G