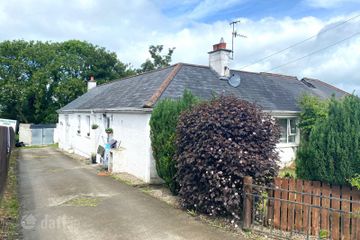
Bridge View, Bridge Street, Lifford, Co. Donegal, F93N1NC
3 Bed · 1 Bath · Townhouse
€175,000
Occupying a prominent position in the heart of Lifford town centre, this three-bedroom detached townhouse offers exceptional potential for both residential and possible commercial use (subject to planning permission). While requiring some modernisation, the property boasts Georgian-style windows, oil-fired central heating, and solid fuel heating, an attic conversion provides additional living accommodation, enhancing the versatility of the layout. Externally, there is an enclosed rear yard with pedestrian access to both sides of the property. A stone-built store to the rear offers valuable storage or potential workshop space. Given its location and features, this property presents a rare opportunity for an investor, business owner, or homebuyer seeking a central base with scope to enhance and add value. Measurements & Details: Ground Floor Entrance Hall (4.72m x 2.16m) Tiled floor, mahogany staircase to first floor Kitchen/Dining Area (8.69m x 3.66m) Tiled floor, eye and low-level solid oak units, Stanley range, built-in oven with gas hob, overhead extractor fan, plumbed for dishwasher, door to back yard WC/Toilet Tiled floor, two-piece bathroom suite, plumbed for washing machine and tumble dryer Living Room (8.69m x 3.61m) Carpet, centre lights, matching wall lights, tiled fireplace with mahogany surround, back boiler First Floor Landing Staircase leading to converted attic space Bedroom 1 (4.98m x 3.68m) Built-in mahogany wardrobes and headboard Bedroom 2 (4.62m x 3.68m) Bedroom 3 (3.53m x 2.95m) Built-in wardrobes with louver doors Bathroom Tiled floor, fully tiled, timber ceiling, 4 piece suite including shower, hot press with louver doors Attic Space Office/Study (8.53m x 3.05m) Large room suitable for use as home office, study, games room etc. Store (4.83m x 2.64m) Single block to rear of property Special Features: Prime town centre location with excellent visibility and access Three bedrooms plus extended living space in attic conversion Oil-fired central heating and solid fuel heating Enclosed rear yard with side pedestrian access Stone-built store to rear Commercial potential subject to planning permission
BER Details
B E R D2€175,000
3 Bed · 1 Bath · Townhouse
Brendan McGlynn Associates 001405/004365
Brendan McGlynn Associates Ltd.
McKendrick House
High Road
Letterkenny
Co. Donegal
PSR Licence No. 001405
Similar properties in the area
Toberoneill, Ballindrait, Lifford, Co. Donegal, F93Y05N
€180,000
3 Bed1 Bath122 m²Semi-DB E R C20 Church View, St. Johnston, Co. Donegal, F93N5H0
€215,000
4 Bed3 Bath129 m²Semi-DB E R C17 Sessiagh Park, Castlefin, Ballindrait, Co. Donegal, F93T3H3
€235,000
4 Bed2 Bath118 m²DetachedB E R C1Cuttymanhill, Saint Johnston, St. Johnston, Co. Donegal, F93TX0Y
€260,000
3 Bed1 Bath108 m²DetachedB E R F