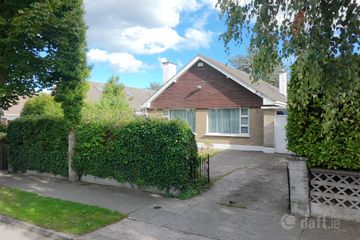
Braeside, The Hill, Malahide, Co. Dublin, K36KE69
5 Bed · 2 Bath · Detached
€1,050,000
5-Bedroom Detached Home (148 sq m) on a Generous circa 0.33 Acre Site An exciting opportunity to acquire a 5-bedroom detached cottage, ideally positioned on a generous site of approximately 0.33 acres in a highly sought-after location. The property is in need of full renovation and modernisation throughout, offering the discerning purchaser an excellent opportunity to create a spacious family home to their own taste and requirements. The property benefits from gas-fired central heating and boasts tremendous potential for transformation. The generous site may also offer potential for future development, subject to obtaining full planning permission. The location is particularly appealing, with a host of amenities, excellent schools and transport links all within walking distance. Malahide Village is close by and offers an excellent selection of shops, cafés, restaurants and local amenities. A choice of sought-after primary and secondary schools are also within walking distance. Excellent transport links are readily accessible, with bus, DART and train services all within walking distance, providing convenient access to Dublin City and surrounding areas. With its five bedrooms, detached accommodation, substantial 0.33 acre site and superb location, this property offers exceptional scope and represents an exciting opportunity to create a wonderful family home in one of the area's most desirable locations. FEATURES Gas Fired Central Heating Situated on Circa 0.33 Acre Site Site with potential for development subject to Full Planning Permission House is in need of full renovation/ in need of modernisation throughout The property has excellent potential Walking distance to sought after primary and secondary schools Walking distance to the bus/train/Dart Walking distance to Malahide village with ample shops, restaurants and cafes ACCOMMODATION Hallway (L Shaped) (7.43 x 1.16 and 5.16 x 0.96) Dining Room (4.25 x 3.50) Carpet, feature open fireplace with surround Bedroom One (4.23 x 3.63) Double bedroom Bedroom Two ( 4.42 x 3.33) Double bedroom Bedroom Three Double bedroom Main Bathroom ( 3.70 x 1.79) Fully tiled, wc, whb, bath/shower attachment, separate shower, Bedroom Four (3.77 x 2.54) Double bedroom Bedroom Five (3.62 x 4.74) Double bedroom Kitchen / Dining area (4.35 x 3.34) Wall and floor mounted units Living Room (5.02 x 2.53) Tiled floor, open fireplace with surround, tv point Hallway to the side of house, hot press, guest wc and utility room off Guest Wc (1.49 x 1.34) with wc, whb, window, tiled floor Utility Room (2.35 x 2.58) Sink, plumbed for washing machine and dryer, gas fired central heating Access to side of house with large garden off, potential for development subject to full planning permission.
BER Details
B E R G€1,050,000
5 Bed · 2 Bath · Detached

Kevin Flanigan Estates
Kevin Flanigan Estates
19 Old Street,
Malahide,
Co. Dublin
PSR Licence No. 004546
Similar properties in the area
141 Ard Na Mara, Malahide, Malahide, Co. Dublin, K36C627
€995,000
5 Bed3 Bath212 m²DetachedB E R E15 Bedroom End Terrace & Semi Detached, The Oak 172sqm, Mabestown Wood, Dublin Road, Malahide, Co. Dublin
€1,075,000
5 Bed4 Bath172 m²End of TerraceB E R A335 Hazelbrook, Kinsealy Lane, Malahide, Co. Dublin, K36YV40
€1,295,000
5 Bed4 Bath193 m²DetachedB E R A331 Abington, Malahide, Co Dublin, K36RC53
€2,300,000
5 Bed6 Bath386 m²DetachedB E R C