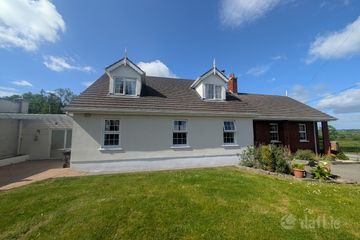
Birr Road, Dromakeenan, Roscrea, Co. Tipperary, E53HK88
4 Bed · 5 Bath · Detached
€399,950
Highlights
- Generous and adaptable living space
- Ample parking
- Excellent location
- Basement laid out as office
A stylish, spacious four bedroom dormer bungalow with plenty of adaptable living space. This is a beautifully decorated property located on the Birr Road c. 4 km from Roscrea and with all amenities in easy reach. Dromakeenan National School, Cistercian College, the Shannon river and a range of activities in the Slieve Bloom Mountains are all close by. The property is serviced by a septic tank and mains water connection. Dual oil fired and solid fuel central heating. The generous accommodation comprises of Entrance Hall, Living Room, Kitchen/Dining Room, Utility Room, Four Double Bedrooms, Three En-suite bathrooms, Family Bathroom and Large Basement Office. Large garage/workshop. Viewing of this property is highly recommended. Joint Agents: - DNG Michael Gilmartin, Nenagh Entrance Hall - 3.43m (11'3") x 2.2m (7'3") Solid wood flooring Living Room - 6.4m (21'0") x 5.3m (17'5") Solid wood flooring, Cast iron fireplace with tiled insert and wood surround. Exposed timber beams. Kitchen/Dining Room - 6.5m (21'4") x 4.25m (13'11") Tiled floor, solid fuel boiler stove, quality solid wood fitted kitchen, integrated dishwasher, electric hob, electric oven, walls tiled between units. Utility Room - 2.63m (8'8") x 2.4m (7'10") Tiled floor, fitted presses, sink unit, walls tiled between presses, plumbed for washing machine. Bedroom 1 - 4.25m (13'11") x 2.7m (8'10") Solid wood flooring En-Suite - 2.07m (6'9") x 1m (3'3") Tiled floor, pump shower unit, WC, WHB Bedroom 2 - 4m (13'1") x 3.07m (10'1") Solid wood flooring En-suite - 3.55m (11'8") x 1m (3'3") Tiled, Pump shower unit, WC, WHB Family Bathroom - 4m (13'1") x 2m (6'7") Tiled floor, walls half tiled, Bath, WC, WHB, fixed wall mirror Bedroom 3 - 4m (13'1") x 3.65m (12'0") Wood flooring, Bay window, storage presses Bedroom 4 - 6.23m (20'5") x 3.65m (12'0") Carpet, Bay window, Fitted press and drawers. En-Suite - 2.4m (7'10") x 1.8m (5'11") Tiled floor, Tiled electric shower unit, WC, WHB Landing - 5.04m (16'6") x 2m (6'7") Wood flooring, Hotpress, Built in storage presses and drawers, Solid teak staircase. Basement - 6m (19'8") x 5m (16'5") Currently laid out as an office what3words /// bony.possess.comprising Notice Please note we have not tested any apparatus, fixtures, fittings, or services. Interested parties must undertake their own investigation into the working order of these items. All measurements are approximate and photographs provided for guidance only.
BER Details
B E R C2€399,950
4 Bed · 5 Bath · Detached
Seamus Browne
REA Seamus Browne Auctioneer & Valuer
PSR Licence No. 004140