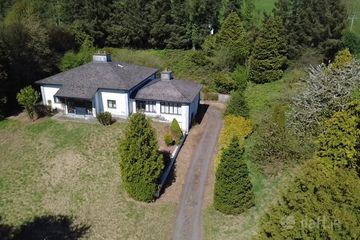
Beech House, Lough Bane, Oldcastle, Co. Meath, A82TD28
6 Bed · 5 Bath · Detached
€675,000
Highlights
- Elevated site overlooking Lough Bane
- Boat mooring at lake shore
- Fishing rights
- Architect-designed
- Alarm
- PVC windows & doors
- Oil fired central heating
- Septic tank
- Private well
- Water filtration system
Superb Architect-Designed 6 Bedroom Detached House on circa 4.75 acres with Lake Views Front Hall: 14'6" x 7'3" c/w Tiled floor, feature arch over main entrance door. Entrance: 31'0" x 26'4" Split level on two sides (to dining area and basement) ceiling height 10' - 19' up to mezzanine area. Dining Room: 15'11" x 15'5" c/w Tiled floor, feature stain glass window, double doors to kitchen. Sitting Room / Lounge Area: Open plan with feature stove fireplace, carpet flooring, double doors to main hall. Lounge / Library: 29'5" x 18'7" c/w Glass doors, windows to floor level, solid fuel stove, t & g ceiling, carpet flooring. Kitchen 1: 15'6" x 11'7" c/w Floor to ceiling units, tiled floor, tiled between units, feature glass window wall. Bedroom 1: 12'4" x 11'7" c/w Carpet flooring. En-Suite: 6'11" x 4'5" c/w Carpet flooring. Bedroom 2: 12'0" x 11'6" c/w Carpet flooring. En-Suite: 6'11" x 4'6" c/w Carpet flooring. Bedroom 3: 15'10" x 15'4" c/w Carpet flooring. En-Suite: 8'4" x 8'0" c/w Carpet flooring, bath, bidet, hand basin, w.c. part tiled walls. Bedroom 4: 15'11" x 14'8" c/w Carpet flooring. Bedroom 5: 11'5" x 11'9" c/w Carpet flooring. Bathroom: 9'2" x 6'8" c/w Carpet flooring. Mezzanine area 1: 20'0" x 11'8" c/w Carpet flooring. Mezzanine area 2: 15'7" x 14'9" c/w Carpet flooring. Attic area: 34'0" x 10'6" BASEMENT Kitchen 2: 15'11" x 14'10" c/w Solid pine kitchen units. Office: 9'0" x 7'11" Bedroom 6: 15'11" x 14'10" c/w Carpet flooring. Bathroom: 8'8" x 6'9" c/w Carpet flooring, part tiled walls. Garage: 30'6" x 30'0" c/w Two entrances
BER Details
B E R C2€675,000
6 Bed · 5 Bath · Detached
Martin Shortt
Martin Shortt Auctioneers
Oldcastle, Meath
PSR Licence No. 004711