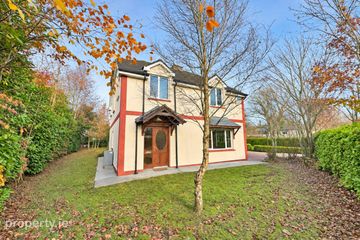
Ballygawley, Collooney, Ballygawley, Co. Sligo, F91R5Y2
4 Bed · 4 Bath · Detached
€375,000
Highlights
- uPVC Windows and Doors
- New Oil Fired CH Boiler and Solid fuel fire
- Safe Village location on daily frequent Bus route to Sligo
- Large Site
- Paving Brick Driveway for 3 Cars and rear Patio.
Sligo Estates are pleased to bring to the market this spacious 4 Bedroom detached property situated in much sought after residential area, situated in the village of Ballygawley & only 8km Sligo city, local amenities include golf course, forest walks, beaches, shops, Castle dargan Hotel/Wellness centre, Union Wood, schools etc. The property is in excellent decorative order throughout with oil fired central heating, double glazing. Extended to the rear, Ideal family home. ACCOMMODATION: Entrance Hall: 2.37m x 4.71m, wooden floor, large wooden door with glass pane. Sittingroom: 5.90m x 4.50m, wooden floor, open fireplace with cast iron insert & Wooden surround, large dual aspect window. Kitchen/Dining: 4.02m x 8.31m, fully fitted kitchen units, integrated electric oven, hob & extractor fan, tiled floor & under cupboards, wooden floor in dining area. Livingroom: 4.04m x 4.85m, wooden floor, dual aspect window. Back Hall: 1.09m x 2.47m, half wood & half tiled floor, double French doors to rear garden, W.C. 2.66m x 1.60m, W.C. wash hand basin, tiled floor. Under stair storage: First Floor: Landing: 4.71m x 1.62m, wooden floor to stairs & landing, hot press. Bedroom 1: 3.92m x 2.61m, wooden floor, built in wardrobe. En-Suite: 1.01m x 1.96m, W.C. Wash hand basin, wooden floor. Bedroom 2: 3.43m x 2.39m, wooden floor, built in wardrobe. Bedroom 3: 3.23m x 3.55m, wooden floor, built in wardrobe. Bedroom 4: 3.92m x 4.41m, wooden floor, built in wardrobe. En-Suite: 1.02m x 2.53m, W.C. wash hand basin, mains shower, tiled wet area, wooden floor. Bathroom: 2.88m x 1.97m, W.C. Wash hand basin, bath, mains shower, tiled wet areas, wooden floor. Services: All mains, Oil Fired Central Heating, double glazing, BER Rating: B3. Outside: Large side & rear garden, brick paved driveway, garden shed. Viewing: Joint Agents with Oates Brehony Group Strictly by Appointment Sligo Estates. AUCTIONEER HANDLING SALE: Contact: Gregory Kelly SCSI, ARICS. PRSA 004982. Telephone: 0876242470, 07143425.
BER Details
B E R B3€375,000
4 Bed · 4 Bath · Detached
Greg Kelly
Sligo Estates
Quay Street
Sligo
Co. Sligo
PSR Licence No. 002645
Similar properties in the area
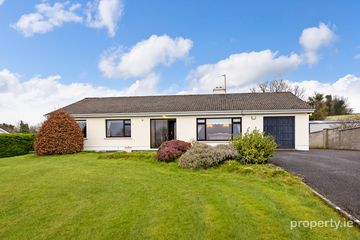
Ballygawley Village, Ballygawley, Co. Sligo, F91D744
€350,000
4 Bed2 Bath150 m²BungalowB E R D2Ballygawley, Ballygawley, Co. Sligo, F91R5Y2
€375,000
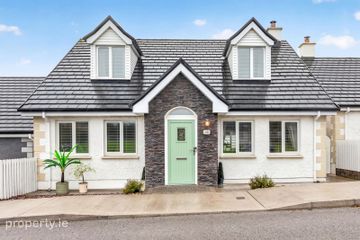
4 Bed4 Bath170 m²DetachedB E R B346 Carraíg Abháinn, Ballisodare, Co. Sligo, F91F2A4
€375,000
4 Bed3 Bath141 m²DetachedB E R B3Mountain View, Ballisodare, Co. Sligo, F91FHW6
€449,000
4 Bed3 Bath166 m²Semi-DB E R A2