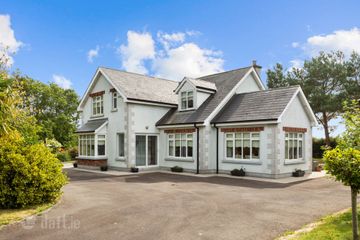
Ballycarrigeen Upper, Ferns, Enniscorthy, Co. Wexford, Y21K067
4 Bed · 2 Bath · Detached
€450,000
Highlights
- Oil Fired Central Heating
- Immaculately presented throughout
- Spacious living accommodation
- Solid wood kitchen units
- Utility room
- Gas range oven
- Bay window in sitting room and playroom
- Plumbed for washing machine/dryer
- Wood Burning Stove
- DRYER NOT INCLUDED IN SALE
Property Partners OBrien Swaine are delighted to present this immaculately presented four bedroom detached home to the market. This exceptional family home offers spacious and well-appointed accommodation throughout, with a wonderful range of features both inside and out. Presented in excellent condition, the property offers the perfect combination of comfortable family living, generous outdoor space and excellent versatility. Upon entering the property, you are greeted by a welcoming entrance hall leading to the well-proportioned living accommodation. The bright, dual-aspect living room benefits from a beautiful bay window and Wood Burning Stove, while the separate playroom provides an ideal additional reception space for family use, a home office or childrens play area. The heart of the home is undoubtedly the impressive kitchen/dining room. This bright and spacious room features beautiful solid wood kitchen units, a central kitchen island and a gas Range Master Cooker, while a useful pantry cabinet provides excellent additional storage. Patio doors lead directly from the dining area to the exceptionally well maintained rear garden, creating a lovely flow between the indoor and outdoor living spaces. A separate utility room provides further practical space and includes a door leading directly to the garden, making it particularly convenient for family life and outdoor activities. Upstairs, there are four generously proportioned bedrooms, all of which benefit from built-in wardrobes, together with a family shower room. The fourth bedroom offers excellent flexibility and could easily be reverted to its original use as a bathroom, with all the necessary plumbing already in place. Outside, the property continues to impress. The fully secure and enclosed rear garden is exceptionally well maintained and enjoys a lovely mature aspect, with beautiful trees providing a wonderful backdrop to the rear. The garden is ideal for family enjoyment and outdoor entertaining and includes three storage sheds, a polytunnel, and established raspberry and blueberry bushes. A large concrete area is currently enjoyed as a basketball court, providing an excellent recreational space for children and adults alike. The property is ideally located approximately 7.7km from Camolin village, 17km from Gorey and 13km from Enniscorthy, offering easy access to a host of local amenities, schools, shops and transport links. This really is an exceptional home with much to offer. The combination of spacious accommodation, excellent presentation, versatile living space and a superb, family-friendly garden makes this a property that is sure to appeal to a wide range of buyers. Early viewing is highly recommended to fully appreciate all that this wonderful home has to offer. Accommodation : Entrance Hall Semi solid wood floor Living Room 4.91m x 3.97m 16.11ft x 13.02ft Dual Aspect, Bay Window, Semi Solid Birch Flooring, Brick Fireplace with Wood Burning Stove Kitchen/Dining Room 7.86m x 3.67m 25.79ft x 12.04ft Rangemaster Classic Gas Double Range Oven with Brick Surround, Samsung Fridge Freezer, Electrolux Integrated Dishwasher, Custom made Solid Wood Oak Cabinets (hand painted), Oiled Solid Oak Counter Tops, Large Pantry Cabinet, Plate Rack, Deep Drawers for Pots and Pans, Belfast Sink, Large Island Unit Utility Room 2.57m x 1.97m 8.43ft x 6.46ft Custom Made Solid Timber Hand painted Cabinets, Oiled Solid Oak Tops, Sink with Drainer, Plumbed for Washing Machine and Dryer Bathroom 3.67m x 1.94m 12.04ft x 6.36ft Fully Tiled, Triton T90sr Shower, Bath with Shower Screen, Under sink Storage Cabinet Playroom 3.91m x 3.67m 12.83ft x 12.04ft Semi-Solid Birch Flooring, Dual Aspect, Bay Window Bedroom 1 4.00m x 2.57m 13.12ft x 8.43ft Timber Flooring, Built in Wardrobe Bedroom 2 4.00m x 2.26m 13.12ft x 7.41ft Timber Flooring, Built in Wardrobe Bedroom 3 3.67m x 2.57m 12.04ft x 8.43ft Timber Flooring, Built in Wardrobe Bedroom 4 2.57m x 2.53m 8.43ft x 8.30ft Laminate Flooring, Built in Wardrobe Shower Room 1.78m x 1.44m 5.84ft x 4.72ft Fully Tiled, Sink with Under Sink Storage, Shower, W.C Stairs and Landing Timber Flooring, Hot press, Attic Access, Views of Sliabh Bhui Mountain Outside : C. 0.75 acre Private, Large, Mature Private Secure South Facing Rear Garden Lawned Fully Enclosed Gated Variety of Tress and Hedging and Pollinator Friendly Planting Patio area BBQ area Basket Ball Court - concreted Large Metal Sheds Timber Shed Polytunnel And Vegetable Beds Orchard Area - Apple Trees, Established Blueberry and Raspberry Bushes Wooded Area with Collection of Native Trees Blueberry and raspberry bushes Concrete area currently used as basketball court Services : Well water Septic Tank
BER Details
B E R C€450,000
4 Bed · 2 Bath · Detached

Sandy Copeland
Property Partners O'Brien Swaine
19 Pearse Street, Gorey, Co. Wexford
PSR Licence No. 004648