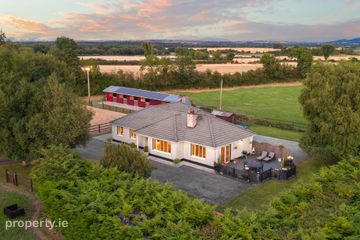
Ballintine, Kilmeague, Co Kildare, W91 D308
4 Bed · 4 Bath · Bungalow
€650,000
Highlights
- Constructed C. 2001
- Floor Area 235 sq m / 2530 sq ft approx
- Dual central heating (oil & solid fuel)
- PVC double glazed windows
- Alarm, Pine 6 panel internal doors
- Electric entrance gates
- Garage, workshop, Storage sheds
- CCTV
- Outside tap
- Low maintenance render
Sherry Fitzgerald Reilly are pleased to present a most impressive detached residence extending to approximately 235 sq m / 2530 sq ft on approximately 1.53 hectares / 3.78 acres of grounds with substantial outbuildings in a delightful peaceful setting adjacent to the canal. This wonderful home is designed around todays family lifestyle specification with generous living accommodation and spacious bedrooms combined with fresh neutral decor and warm welcoming finishes ensuring it will appeal as a super family home. Approached through electronic entrance gates it occupies a lovely spacious site with generous lawns, substantial outbuildings and a large paddock being just some of the additional features. Whilst being in a delightful rustic setting it is ideally located close to Kilmeague village, all essential amenities required for modern living are available in close proximity as you are convenient to Naas, Newbridge and Caragh. Dublin city and its surrounding areas are easily accessible via frequent bus and rail links from Naas and Newbridge combined with convenience to the M7 motorway Viewing of this beautiful home is highly recommended. Entrance Hall 6.8m x 4.5m. With oak flooring, feature staircase, coved ceiling, recessed lighting. Lounge 6.6m x 4.6m. With dual aspect, brick fireplace, insert stove, laminate flooring, coved ceiling, tv point, glass panel double doors to hall. Family / TV Room 5.5m x 4.4m. With dual aspect, brick fire surround, solid fuel back boiler stove, oak flooring, coved ceiling, tv point, sliding door to rear. Kitchen Dining Room 6.0m x 4.4m. With fitted oak kitchen, electric hob, oven, dishwasher, integrated fridge/freezer, extractor, tiled floor, tiled splashback, coved ceiling, connecting door to family room. Utility Room 4.4m x 2.0m. With fitted oak storage units, washing machine, tumble dryer, tiled floor, tiled splashback, alarm keypad, rear door access. W.C. 2.2m x 2.0m. With wc, whb, oak flooring, tiled splashback, mirror, extractor. Bedroom 1 4.4m x 4.4m. To front with fitted wardrobes, laminate flooring, tv point. En-Suite 2.0m x 2.0m. With Mira electric shower, wc, whb, tiled floor, tiled splashback, shower screen, shaving light, mirror. First Floor Bedroom 2 3.5m x 3.2m. To side with fitted wardrobes, tongue & groove flooring. Bedroom 3 4.5m x 3.2m. To side with fitted wardrobes, tongue & groove flooring. Bedroom 4 4.4m x 4.4m. With walk in wardrobes 2.2 x 2.2, tongue & groove flooring, tv point. En-Suite 2.2m x 2.0m. Requires completion. Bathroom 3.7m x 2.1m. With corner bath, shower, wc, whb, shower screen, tiled floor, tiled walls, mirror, roof window. Landing 4.6m x 18m. With tongue & groove flooring, attic hatch, airing cupboard.
BER Details
B E R B€650,000
4 Bed · 4 Bath · Bungalow

Gero Gannon M.I.P.A.V.
Sherry FitzGerald Reilly Clane
Main Street, Clane, Co. Kildare
PSR Licence No. 001284