Ashfield, Ballycomclone, Gorey, Co. Wexford, Y25KX02
5 Bed · 4 Bath · Detached
€795,000
Highlights
- Stunning 3,660ft² family home in one of north Wexford's most sought after areas
- Luxurious and exceptionally spacious country living
- Situated between Gorey and the coast
- Large detached garage
- Electric gates
- South facing rear garden
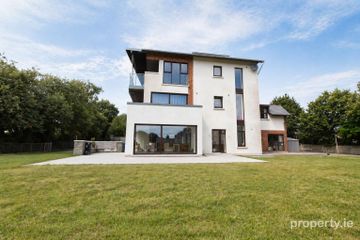
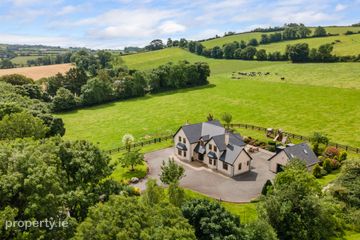
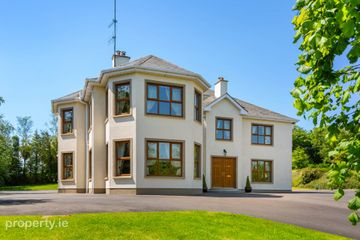
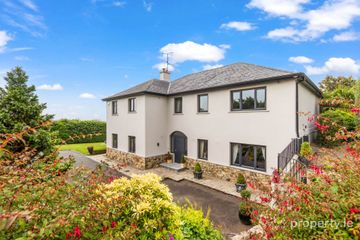
Stunning 3,660ft² family home in one of north Wexford’s most sought-after areas. ‘Ashfield House’ is a truly delightful stone-faced property offering luxurious and exceptionally spacious country living in one of the east coast’s most sought after locations. Situated between Gorey and the coast, this fine home is convenient to all north Wexford’s many social amenities. This substantial residence extends to a generous 340m² (3,658ft²) over two floors and offers well-proportioned versatile family accommodation, ideal for modern living. It has been fitted and finished to high and exacting standards throughout. On entry one is welcomed by an attractive reception hall with an elegant bespoke staircase. There are three reception rooms (one with a solid fuel stove and one with open fireplace), a lovely kitchen/breakfast room, utility and a Guest WC completes the ground floor accommodation. Upstairs there are five double Bedrooms, all with good storage, two with ensuite shower rooms, while one also has a walk-in wardrobe and private balcony. The first-floor accommodation is completed by the main family bathroom. Securely nestled behind an elegant stone wall with electric gates, ‘Ashfield House’ sits on a generous one-acre site. There are mature lawned gardens around the house with a large, detached garage built to the same exacting standards. There is ample private parking and an electric charger, while the large rear garden is south facing and not overlooked. This area of north Wexford needs no introduction! This prestigious residential area boasts a vibrant local community and enjoys rural tranquility, while woodland walks a choice of golf courses golf courses and beaches are all on your doorstep. Gorey has much to offer the busy family, with all main supermarkets represented together with many independent retail outlets, boutiques and popular eateries. There are a choice of good primary and secondary schools together with active sports clubs including tennis, hockey, polo, sailing, GAA, rugby etc. An ideal commuter location, ‘Ashfield House’ is only about a kilometre from the M11 at Exit 22 and is less than an hour’s drive from Dublin; however, with high-speed Broadband available, working from home is a real option. 'Ashfield House’ is superbly located and offers a rare opportunity to acquire an energy efficient and contemporary residence in a delightful private setting. ACCOMMODATION: Entrance Hall 3.59m x 6.54m Tiled and oak timber floor. Living room 5.21m x 7.64m Bay window, timber floor, solid fuel insert stove, TV pt. Games/Sitting Room 4.66m x 7.24m Bay window, open fireplace, TV pt. Kitchen/Breakfast room 5.88m x 4.61m Range of wall and floor units, integrated dishwasher and fridge, Rangemaster cooker with brick surround, tiled floor. Dining/Family Room Dining Area 5.56m x 4.98m Timber floor, solid fuel stove with brick fireplace, French doors to rear, TV pt. Family Area 3.96m x 4.24m Utility room 1.87m x 3.19m Range of wall and floor units, plumbed etc., stainless steel sink, tiled floor, door to rear. Rear Hall 8.46m x 2.17m Guest WC and WHB 1.06m x 3.19m Wc whb, tiled floor. Office 1 (3.79 x 4.04) + (2.33 x 4.39) Timber floor, French door to side. First Floor Landing Hotpress off 1.6m x 1.35m Primary bedroom 5.12m x 4.78m Timber floor, French doors to balcony. Ensuite 2.05m x 2.35m Electric shower, wc, whb, heated towel rail, fully tiled. Walk-in wardrobe 1.60m x 1.45m Bedroom 2 4.11m x 5.40m Timber floor. Ensuite 1.21m x 2.76m Fully tiled shower unit, wc, whb. Bedroom 3 4.11m x 5.40m Timber floor. Bedroom 4 4.19m x 3.34m Timber floor. Bedroom 5 4.19m x 3.97m Timber floor. Bathroom 2.38m x 3.34m Corner bath, wc, whb, separate fully electric shower unit, partially tiled walls. SERVICES: • Oil fired central heating • Private septic tank • Mains water OUTSIDE: • c.1 acre site • South facing rear garden • Electric gates • Large Garage/Store Directions: From Gorey: Take Courtown Road and take first left. Continue for about 1km, straight through the crossroads and property is on the right-hand side. Eircode Y25 KX02
BER Details
B E R B€795,000
5 Bed · 4 Bath · Detached

Sales Department
Warren Estates
PSR Licence No. 002637
Similar properties in the area
Gleann An Darr, Creagh Demesne, Gorey, Co. Wexford, Y25X7D1
€750,000
5 Bed3 Bath517 m²DetachedB E R B3Woodview, Tubberduff, Gorey, Co. Wexford, Y25N5D3
€750,000
5 Bed1 Bath288 m²DetachedB E R BBaltyfarrell, Craanford, Gorey, Co. Wexford, Y25C668
€750,000
5 Bed4 Bath320 m²DetachedB E R B3Ballincarrig, Tara Hill, Gorey, Co. Wexford, Y25C426
€950,000
5 Bed5 Bath290 m²DetachedB E R B1