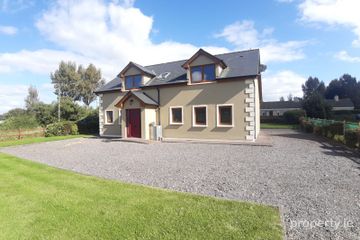
Ardmoneel, Killorglin, Co. Kerry, V93XD25
4 Bed · 3 Bath · Detached
€450,000
Highlights
- OFCH - Underfloor Heating to Ground Floor
- c. 0.52 Acre Site
- Zappi Electric Car Charger
- Close to Killorglin Town - 1.6Kms
- Septic Tank/ Mains Water
- Ideal Family Home
- Self Contained 1 Bed Apartment if required
- FTTH Broadband Connected
- Steeltech Shed with Socket & Light Fitting
- Lovely Mountain Views
Overview This exceptional 4-bedroom detached home offers approximately 215 sqm (2,320 sq. ft.) of well-finished living space, set on a generous c. 0.21-hectare (0.52-acre) site (Folio: KY67167F). Perfectly balancing a peaceful countryside setting with urban convenience, the property is located just 1.6 km from Killorglin Town, local schools, and amenities. Main Residence • Ground Floor: Features a welcoming main living room with an open fireplace and a bright bay window overlooking the front garden. A versatile fourth bedroom and the main family bathroom are also located on this level. • Kitchen / Dining / Lounge: Across the hallway lies an expansive, light-filled open-plan space (c. 51 sqm). The south-facing lounge area features French doors opening directly onto the rear garden, bathing the room in natural light. • First Floor: Comprises three spacious bedrooms, including a master bedroom with a private en-suite bathroom. Self-Contained Extension A substantial rear extension houses a complete second kitchen, dining, and living area. When combined with the ground-floor bedroom with en-suite/wet room, this space can easily function as fully independent living accommodation—ideal for multi-generational families, guests, or a home-income opportunity. Viewing comes highly recommended! Accommodation consists of: Entrance Hallway: 7.408m x 2.301m Tiled Floor, Wall Lighting, Light Fitting, Power Points. Living Room: 4.843m x 3.780m Solid Oak Floor, Open Fire, Bay Window, Power Points, T.v Point, Phone Point, Light Fitting, Recessed Lighting. Kitchen/ Dining: 8.901m x 4.433m Tiled Floor, Recessed Lighting, Power Points, Phone Point, T.v Point, Bay Window, Shaker Oak Kitchen with Granite Worktop, Oven, Hob, Extractor Fan, Sink + 1/2, Plumbed for Dishwasher, Fridge/ Freezer. Lounge Area: 3.900m x 3.251m Tiled Floor, Vaulted Ceiling, Recessed Lighting, French Doors to rear Garden. Utility: 2.778m x 1.798m Tiled Floor, Storage Press, Worktop with Single Sink, Plumbed for Washing Machine/ Dryer, Power Points, Light Fitting. Back Hall: Tiled Floor, Back Door to Rear Garden, Attic Access, Light Fitting. Kitchen/ Dining/ Lounge Area to Rear: 8.112m x 4.919m Tiled Floor in Kitchen Area, Wooden Floor in Lounge Area, Sliding Patio Door to rear Garden, Kitchen Units, Oven , Hob, Extractor Fan, Single Sink, Plumbed for Washing Machine, Fridge, Power Points. Downstairs Bedroom: 3.899m x 3.021m Wooden Floor, Power Points, Slider Door to En-Suite/ Wet Room. Wet Room/ En-Suite: 2.772m x 1.720m Fully Tiled, W.c, W.h.b, Shower, Recessed Lighting, Velux, Light Fitting, Slider Door to Downstairs Bedroom. Landing: 3.861m x 2.348m Wooden Floor, Power Points, Attic Access, Velux, Light Fitting. Master Bedroom: 6.754m x 3.798m Wooden Floor, Velux x 4, Power Points, Wall Light, T.v Point, Radiator. En-Suite: Fully Tiled, W.c, W.h.b, Shower, Velux, Extractor Fan, Radiator, Recessed Lighting. Walk in Wardrobe: Wooden Floor, Light Fitting, Shelving. Bedroom 2: 4.421m x 3.330m Wooden Floor, Radiator, Power Points, Light Fitting, Velux x 4, Phone Point. Bedroom 3: 4.414m x 2.709m Wooden Floor, Velux x 4, Light Fitting, Power Points, Phone Point. Main Bathroom: 2.306m x 2.237m Tiled Floor, Walls 1/2 Tiled, W.c, W.h.b, Corner Bath, Velux, Radiator, Recessed Lighting. Features: Underfloor Heating to Ground Floor / Radiators to First Floor OFCH Septic Tank & Percolation Area Mains Water c. 0.52 Acre Site Zappi Electric Car Charger Double Glazed Woodgrain Effect UPVC Windows & Doors Chipped Driveway extending to rear of the property. Ideal Family Home close to Killorglin Town Close to Local Schools Quiet Countryside Location Steeltech Shed with Socket & Light Fitting FTTH Broadband Connection South/ East Facing Front with beautiful mountain views. Guide Price: €450,000 For more information or an appointment to view, call David on 087-7958386 DISCLAIMER: David O’ Driscoll & Co Ltd for themselves and for the vendors or lessors of the property whose agents they are, give notice that: (i) The particulars are set out as a general outline for the guidance of intending purchasers or lessees, and do not constitute part of, an offer or contract. (ii) All descriptions, dimensions, references to condition and necessary permissions for use and occupation, and other details are given in good faith and are believed to be correct, but any intending purchasers or tenants should not rely on them as statements or representations of fact but must satisfy themselves by inspection or otherwise as to the correctness of each of them. (iii) No person in the employment of David O’ Driscoll & Co Ltd has any authority to make or give representation or warranty whatever in relation to this property.
BER Details
B E R exempt€450,000
4 Bed · 3 Bath · Detached
David O' Driscoll
David O’ Driscoll & Co Ltd
PSR Licence No. 003895
Similar properties in the area
Anglont, Killorglin, Co. Kerry, V93A0F6
€410,000
4 Bed2 BathDetachedB E R D1Reeks View Lodge, Ownagarry, Killorglin, Co. Kerry, V93R2K8
€420,000
4 Bed2 BathDetachedB E R exemptLaharn, Killorglin, Killorglin, Co. Kerry, V93R260
€450,000
4 Bed2 Bath133 m²BungalowB E R C3Stealroe, Killorglin, Co. Kerry, V93P267
€450,000
4 Bed3 BathDetachedB E R B2