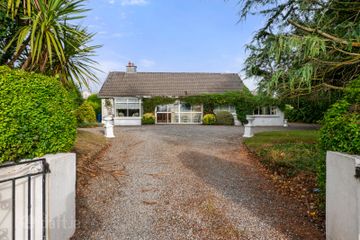
Ard Na Gaoithe, Mountgarrett, New Ross, Co. Wexford, Y34YC04
3 Bed · 2 Bath · Detached
€430,000
Highlights
- Beautifully Presented Living Accommodation of 140sq m
- Exceptionally Large Westerly Facing Garden
- Within Walking Distance of All Amenities and Town Centre
A Well Proportioned Detached Residence In Highly Desirable Location Ard Na Gaoithe is an impressive and highly appealing detached residence, ideally situated in the much sought-after Mountgarrett area of New Ross. Beautifully upgraded in recent years, the property has been thoughtfully transformed into an elegant contemporary home, complemented by a generous west facing rear garden. Extending to approximately 140 sq. m., the well-proportioned accommodation is both bright and versatile. Briefly comprising of a welcoming entrance hall featuring parquet herringbone flooring, a guest WC, and a spacious living room with a solid fuel stove, seamlessly open-plan to the dining area. A separate breakfast room leads to a well-appointed fitted kitchen with box window overlooking the garden, with the added convenience of a utility room and a modern shower room. There are three well-appointed bedrooms, a dedicated dressing room, and a stylish family bathroom, providing excellent space for modern family living. Outside the property enjoys mature, sheltered gardens and ample parking to the front, while the large rear garden benefits from a sunny westerly aspect and exceptional privacy ideal for outdoor dining and relaxation. Ard Na Gaoithe represents a rare opportunity to acquire a beautifully presented home in a prime residential location, within walking distance of schools, sporting, and recreational amenities. Early viewing is highly recommended. Accommodation Entrance Porch Entrance Hall 3.2m x 2.2m with paraquet herringbone flooring Livingroom 4.8m x 3.9m with solid fuel stove Diningroom 3.7m x 2.8m with double doors to gardens Breakfast room 4.7m x 2.3m open plan to Kitchen 5.6m x 3m with range of fitted units Utility room 3.3m x 1.7m with door to patio and rear garden Shower room 1.7m x 1.1m Bedroom 1. 3.7m x 3.6m Bedroom 2. 4.4m x 2.8m with fitted wardrobes Bedroom 3. 3.7m x 2.9m Dressing room 3.7m x 2.2m Study 3.1m x 2.7m Bathroom 3m x 1.8m Guest w.c. 1.8m x 1.4m OUTSIDE: Mature and well stocked gardens to the front, ample car parking, and large westerly facing rear garden with patio and boiler house. SERVICES: Mains water and sewage and oil fired central heating BER: E1 No 111317046 EIRCODE: Y34YC04 VIEWING: By prior appointment
BER Details
B E R E1€430,000
3 Bed · 2 Bath · Detached

Philip Carton MIPAV
P N O'Gorman Auctioneers & Valuers
PSR Licence No. 002262
Similar properties in the area
Hospital Road, New Ross, New Ross, Co. Wexford, Y34WN60
€410,000
4 Bed2 Bath147 m²BungalowB E R E76 Irishtown, New Ross, New Ross, Co. Wexford, Y34EY09
€455,000
5 Bed2 Bath175 m²DetachedB E R G16 Dowsley'S Barn, New Ross, New Ross, Co. Wexford, Y34CK27
€550,000
4 Bed3 Bath191 m²DetachedB E R B2Newtown Commons, New Ross, New Ross, Co. Wexford, Y34KA97
€595,000
4 Bed4 Bath175 m²DetachedB E R B1