Apartment J11, Edenhall, Model Farm Road, Co. Cork, T12YW22
3 Bed · 3 Bath · Apartment
€195,000
Highlights
- Spacious Accommodation throughout
- Purpose built Student Accommodation. Fully Managed Complex
- On Site Security
- Variety of Facilities & Amenities on site
- Car Parking available (Under and Overground)
- Bus Stop at Entrance
- Highly Convenient Location, just c.300 m from MTU
- Pleasant views on offer
A spacious, top floor, apartment situated within this purpose-built student accommodation complex located just minutes from Munster Technological University (formally CIT) and within easy reach of UCC. Built c. 2004, this three-bedroom apartment enjoys the benefit of well-appointed and spacious accommodation with all bedrooms being ensuite. With a wide array of facilities within the complex plus ample underground and overground car parking available, on-site Management office and security, viewing of this property is a must to fully appreciate. Accommodation: Entrance Hall: 4.96m 1.21m 2.36m x 1.08 Fitted carpet, hot press (tank), electric radiator, phone line power point, two light fixtures. Kitchen/Dining/Living Area 6.41m x 2.81m Fitted floor and eye level kitchen units, tiled splash back and flooring in kitchen area, fitted carpet in dining and lounge area, fitted blinds, power points, tv point, electric radiator in dining room and sitting room, two light fixtures. Bedroom 1: 3.22m x 2.73m Fitted carpet, fitted curtains, built in wardrobe and study desk, shelf, power points, large window, light fixture, electric radiator, light at side of bed, En Suite: 2.66m x 1.76m Tiled floor and splash back, shower tray, pump shower, shower curtain, extractor, WC, Wash hand basin, mirror, Jack and Jill doorway to entrance hall, light fixture. Bedroom 2: 4.0m x 3.10m Fitted carpet, fitted curtains, built in wardrobe and study desk, shelving, power points, two large windows, light fixture, electric radiator, light at side of bed, fire alarm. En Suite: 2.04m x 2.04m Tiled floor and splash back, shower tray, pump shower, shower curtain, extractor, WC, Wash hand basin, mirror, light fixture. Bedroom 3: 4.15m x 3.25m Fitted carpet, fitted curtains, built in wardrobe and study desk, shelving, power points, large window, light fixture, electric radiator, light over bed, En Suite: 2.0m x 1.84m Tiled floor and splash back, shower tray, pump shower, shower curtain, extractor, WC, Wash hand basin, mirror, light fixture. Services: Mains Water Mains Sewage Electricity Connection Broadband Connection Refuse Collection Directions: From Dennehy’s Cross, proceed westward along R608, Model Farm Road. Continue westward along Model Farm Road for approx. 2.2km, Edenhall is situated on right. Disclaimer: Aherne Loughnan Auctioneers, for themselves and for the vendors or lessors of the property whose Agents they are, give notice that: (i) The particulars contained herein are set out as a general outline for the guidance of intending purchases or tenants, and do not constitute any part of an offer or contract and are not in any way legally binding. (ii) All descriptions, dimensions, references to condition and necessary permissions for use and occupation, and other details are given in good faith and are believed to be correct, but any intending purchasers or tenants should not rely on them as statements or representations of fact but must satisfy themselves by inspection or otherwise as to the correctness of each of them. (iii) No person in the employment of Aherne Loughnan Auctioneers has any authority to make or give representation or warranty whatever in relation to this development. (iv) The particulars contained herein are confidential and are given on the strict understanding that all negotiations shall be conducted through Aherne Loughnan Auctioneers. (v) Aherne Loughnan Auctioneers disclaims all liability and responsibility for any direct and/or indirect loss or damage which may be suffered by any recipient through relying on any particular contained in or omitted from the aforementioned particulars. Spacious Accommodation throughout. • Fully Managed Complex. • On Site Security. • Variety of Facilities & Amenities on site • Car Parking available (Under and Overground). • Bus Stop at Entrance. • Highly Convenient Location, just c.300 m from MTU • Pleasant views on offer.
BER Details
B E R E1€195,000
3 Bed · 3 Bath · Apartment

Liam O Leary
AherneLoughnan
PSR Licence No. 002556
Similar properties in the area
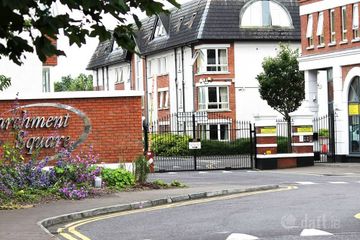
Apartment 95, The Behan Block, Parchment Square, Model Farm Road, Co. Cork, T12YY91
€265,000
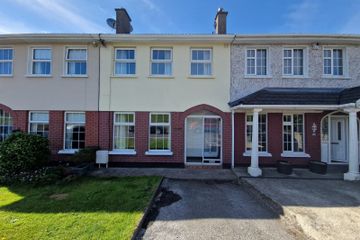
3 Bed2 Bath68 m²B E R E127 Laurel Ridge, Shanakiel, Hollyhill, Co. Cork, T23DY2V
€290,000
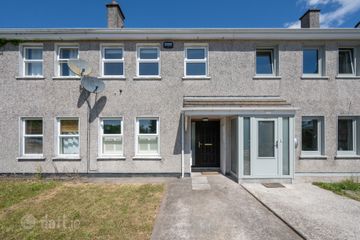
3 Bed1 Bath82 m²TownhouseB E R C212 College View, Blarney Street, Cork, T23PV3K
€310,000
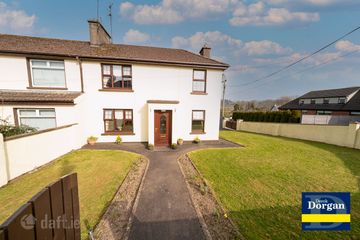
3 Bed1 Bath77 m²TerraceB E R C1 Saint Mary'S Place, Carrigrohane, Model Farm Road, Co. Cork, T12HXT6
€335,000
3 Bed1 Bath77 m²End of TerraceB E R exempt