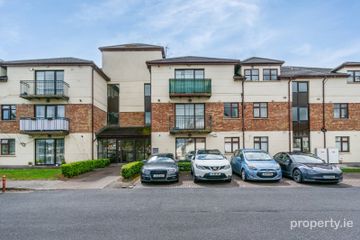
Apartment 89, Embassy Manor, Kill, Co. Kildare, W91F6PC
3 Bed · 3 Bath · Apartment
€350,000
CME are delighted to bring to the market this beautifully presented three-bedroom duplex, located within the sought-after Embassy Manor development in Kill Village. No. 89 offers bright and generously proportioned accommodation over two levels, with tasteful décor and a welcoming feel throughout. The kitchen/dining room features fitted units, contrasting tiled splashbacks and ample space for dining, while the spacious lounge provides a comfortable setting with a feature fireplace and French doors opening onto the balcony. A guest WC and useful storage complete the accommodation on this level. Upstairs, three well-proportioned bedrooms include a generous principal bedroom with en suite, together with a family bathroom. Each bedroom enjoys built-in wardrobes and benefits from Velux and Dormer windows allowing for plenty of natural light. Enjoying the convenience of village living, No. 89 is well placed for the everyday amenities of Kill, with shops, schools, childcare facilities and a pharmacy nearby. Kill GAA and the popular Dew Drop gastropub add to the local appeal, while convenient access to the M7 and rail services from Sallins provides options for those commuting further afield. We highly recommend viewing to fully appreciate the space, presentation and accommodation this lovely home has to offer. Features: Well-presented three-bedroom duplex. Accommodation arranged over two levels. Extending to approximately 110 sq. m. Spacious living room with feature fireplace. French doors opening to a balcony. Principal bedroom with en suite. Fitted wardrobes in all bedroom. BER B-Rated. Gas fired central heating. Family bathroom and separate guest WC. Management fees of approximately €1600 per annum. Accommodation Entrance Hall: c. 2.35m x 2.00m Tiled floor. Intercom. Carpeted staircase to the first floor. Guest WC: c. 1.95m x 1.40m WC and wash hand basin. Tiled floor and tiled splashback. Sitting Room: c. 5.20m x 4.90m Spacious room with Laminate wood flooring, feature fireplace and French doors opening onto the balcony. Kitchen / Dining Room: Kitchen: c. 3.20m x 2.40m Dining area: c. 3.60m x 2.95m Cream fitted units, oven and hob, tiled splashback, timber-effect worktops and tiled floor. Bright adjoining dining area. Master Bedroom: c. 4.90m x 3.95m Laminate wood floorings Velux & Dormer window allowing maximum light. Built-in wardrobes. En Suite c. 1.70m x 1.70m Shower enclosure, WC and wash hand basin. Tiled floor and wet areas Bedroom 2: c. 4.80m x 2.90m Laminate wood flooring, Velux window, built-in wardrobe and dressing area. Bedroom 3: c. 5.25m x 1.85m Laminate wood flooring and built-in wardrobes. Bathroom: c. 2.40m x 1.85m Bath with shower and glass screen, WC and wash hand basin. Tiled surround to the bath
BER Details
B E R B€350,000
3 Bed · 3 Bath · Apartment

Naas Office
CME
Fairgreen, Naas, Co. Kildare.
PSR Licence No. 003008
Similar properties in the area
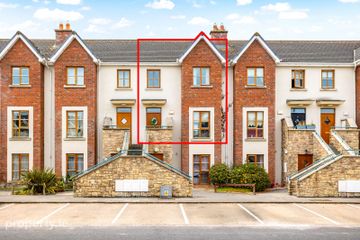
Apartment, 22 Millbank Square, Sallins, Co. Kildare, W91 FN40
€325,000
3 Bed2 Bath109 m²ApartmentB E R C154 The Waterways, Sallins, Co. Kildare, W91KR44
€330,000
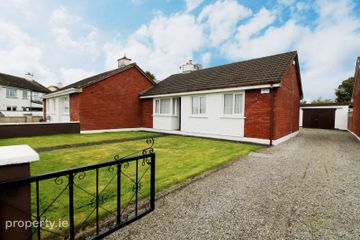
3 Bed2 Bath95 m²TownhouseB E R B1168 Wheatfield Upper, Ardclough, Straffan, Co. Kildare, W23K765
€370,000
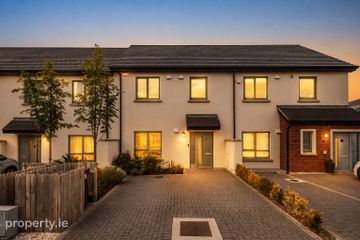
3 Bed1 Bath77 m²BungalowB E R E6 Newtown Avenue, The Meadows, Kill, Co. Kildare, W91A9XV
€440,000
3 Bed3 Bath110 m²TerraceB E R A2