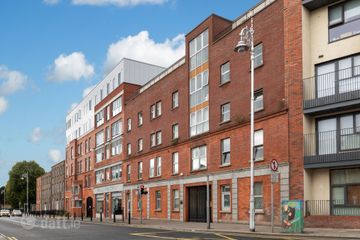
Apartment 69, Block G, The Malthouse, The Coombe, Dublin 8, D08H2C8
3 Bed · 2 Bath · Apartment
€450,000
Highlights
- Presented in superb condition
- Located on top floor
- Lift access
- 2 secure underground parking spaces
- Balcony overlooking courtyard with south-westerly aspect
- Mgt Fee €3294
We at Felicity Fox are delighted to introduce this bright and spacious top-floor, three-bedroom apartment, ideally positioned within walking distance of Dublin city centre. The property also benefits from two secure, designated car parking spaces—a rare advantage in such a central location. The well-appointed south-westerly facing apartment comprises an inviting entrance hall with hot press, a generous living/dining room with access to the balcony, a fully equipped kitchen, three sizeable bedrooms with built-in wardrobes, and two modern bathrooms. Located in the highly-regarded Malthouse development, this quiet residential enclave is set within a well-maintained development featuring secure underground parking, landscaped communal areas and a responsive management company. Residents are within easy reach of the city centre, St James’s Hospital, the Coombe Hospital, and the New Children’s Hospital. Excellent transport connections include the nearby Luas Red Line, Dublin Bus routes, and Heuston Station. Nestled in the vibrant Dublin 8 suburbs, this spacious apartment offers an excellent opportunity to enjoy city living in one of Dublin’s most dynamic neighborhoods. The area is well served by supermarkets, independent cafés, gyms and pilates studios, with the bustling Camden Street, Newmarket Square, and the Guinness Quarter all within walking distance. With its prime location and excellent amenities, this home provides a comfortable base in a convenient, thriving part of Dublin. Accommodation Hallway 6.58 * 0.96 Laminate wood floor. Intercom to front door. Shelved hot press. Living Room 5.59 * 3.94 + 3.1 * 1.87 Laminate wood floor. Fitted shelfing. Fitted wardrobes. TV point. Sliding door to balcony Kitchen 3.1 * 2 Tiled floor. Fully fitted floor units. Stainless steel sink unit. Electric oven + Hob. Kenwood fridge freezer. Hotpoint Oven, Hob. Extractor fan. Zanussi Dishwasher. Zanussi Washing Machine Bedroom 1 3 .25 * 3.35 Laminate wood floor. Built in wardrobes. Recess lighting Ensuite 2.1 * 1 Fully tiled. Wash hand basin. WC. Shower cubicle. Fitted shelfing. Extractor fan. Bedroom 2 4.27 * 2.36 Laminate wood floor. Built in wardrobes. Recess lighting. Bedroom 3 2.98 * 2.36 Laminate wood floor. Built in wardrobes Bathroom 2.34 * 1.39 Fully tiled. Bath with shower. WC. Wash hand basin. Extractor fan Balcony 14.7 * 0.5 Paved, Westerly Aspect.
BER Details
B E R D1€450,000
3 Bed · 2 Bath · Apartment

Alistair Hickey
Felicity Fox Auctioneers
161 Rathmines Road Upper, Rathmines, Dublin 6, D06 CX43
PSR Licence No. 003792
Similar properties in the area
23 Blackhall View, Blackhall Place, Stoneybatter, Dublin 7, D07 H9C2
€415,000
3 Bed1 Bath90 m²ApartmentB E R C2151b Crumlin Road, Dublin 12, Crumlin, Dublin 12, D12XW40
€425,000
3 Bed3 Bath100 m²DetachedB E R A248 Glenealy Road, Crumlin, Dublin 12
€425,000
3 Bed1 Bath78 m²TerraceB E R D277 Saint James' Wood, 77 Saint James' Woods, South Circular Road, Dublin 8, D08EF99
€450,000
3 Bed3 Bath80 m²ApartmentB E R C3