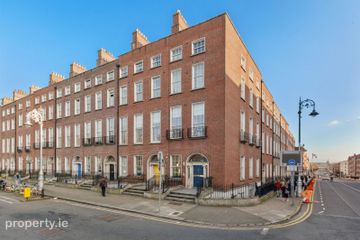
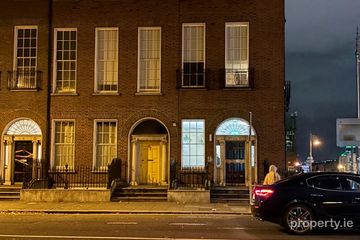
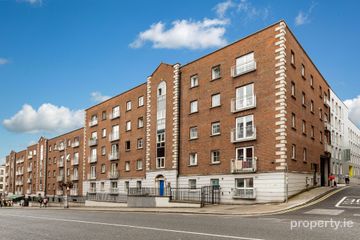
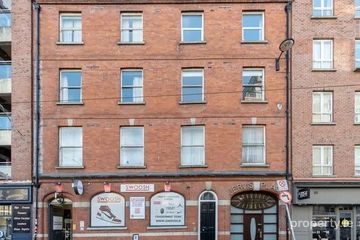
Apartment 4, The Printworks, Temple Bar, Dublin 2, D02AV88
2 Bed · 1 Bath · Apartment
€365,000
Highlights
- Award winning development designed by Derek Tynan Architects
- Prime location in the heart of Dublin city centre.
- Small development only 10 units
- High ceilings.
- Turn-key condition.
- Tall windows in all principle rooms.
- Attractive communal terraces for residents.
- Host of amenities on the doorstep
- Excellent transport links with the LUAS close by.
- Electric Heating.
Owen Reilly presents this modern, superbly decorated two bedroom apartment located in Temple Bar in the heart of Dublin city centre. The Printworks is a small, award winning development designed by Derek Tynan Architects located on East Essex Street with attractive common areas. Presented in turn-key condition with benefit of high ceilings comprising large open plan kitchen/living area, two spacious bedrooms, bathroom and an attractive aspect over vibrant Temple Bar. All the best amenities Dublin city centre has to offer are on the doorstep including Trinity College, Royal College of Surgeons, public transport links and numerous shopping options. Viewing highly recommended! More about the location... East Essex Street and Temple Bar are one of Dublin’s prime entertainment districts where you will find an array of bars, cafés, restaurants and shops along with a host of cultural landmarks with art galleries, theatres and Dublin Castle all on the doorstep. St. Stephen’s Green, Grafton Street, O’Connell Street and Henry Street are all within short walking distance. Trinity College Dublin, Royal College of Surgeons and Heuston Station are also close by. The area is well serviced by regular bus routes and the LUAS is also within a few minutes walk. Accommodation ENTRANCE HALL (3.5m x .84m) LIVING ROOM/KITCHEN (4.83m x 3.57m) Well proportioned, open plan living space, with an excellent range of built in wall and floor units. Integrated appliances to include oven, hob and extractor. Plumbed for a dishwasher and washing machine. BEDROOM 1 (3.8m x 3.3m) Double bedroom with built in wardrobes. BATHROOM (2.2m x 1.4m) Extensively tiled with a concealed cistern WC, WHB and bath with overhead shower. BEDROOM 2 (4m x 2.1m) Single bedroom with a dual entrance, to the hall and sliding door to the kitchen/living room.
BER Details
B E R C3€365,000
2 Bed · 1 Bath · Apartment
Clodagh Murphy
Owen Reilly
3 Forbes Street, Grand Canal Dock, Dublin 2
PSR Licence No. 002370
Similar properties in the area
Apt.11, 52 Mountjoy Square South, Dublin 1, Dublin, D01E773
€330,000
2 Bed1 Bath52 m²ApartmentB E R C3Apartment 9, 52 Mountjoy Square South, Dublin 1, D01RP48
€335,000
2 Bed1 Bath52 m²ApartmentB E R C47 Belmont Hall, Gardiner Street Middle, Dublin 1, D01 PK75
€335,000
2 Bed1 Bath57 m²ApartmentB E R BApartment 89, Jervis Place, Abbey Street, Dublin 1, D01A2V4
€335,000
2 Bed1 BathApartmentB E R C3