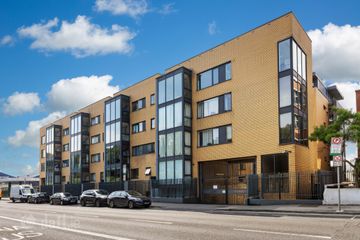
Apartment 23, Valentia House, Dublin 7, D07E2T6
3 Bed · 2 Bath · Apartment
€495,000
Highlights
- Substantial private terrace 27m²
- Interesting city views
- Adjacent to Mater & Temple Street Hospitals
- Gas fired central heating
- Double glazed windows
- Lift access in block
- Fisher Property Management Service charge €3,800
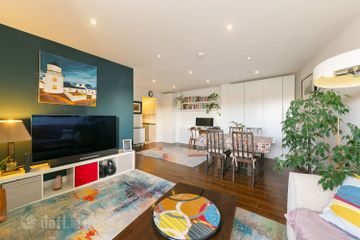
A fantastic opportunity to acquire a unique three-bedroom penthouse apartment in Valentia House ideally situated on Dublin’s North Circular Road. This property is further enhanced by a private roof terrace approximately 26sq.m., providing a rare and highly desirable outdoor space in such a central location. Internally, the apartment extends to 64sq.m. and offers well-proportioned, contemporary accommodation throughout. The property comprises a welcoming entrance hallway with additional storage, three generously sized bedrooms, one of which benefits from an en-suite, a modern family bathroom and a bright open-plan kitchen, dining, and living area. Floor-to-ceiling windows flood the room with natural light offering an ideal setting for both everyday living and entertaining, the room opens directly onto the terrace, creating a wonderful space for al fresco dining. With such a wealth of amenities and transport links on its doorstep, this is a location that is sure to appeal to both investors seeking a strong rental proposition and those looking to enjoy the convenience of city living. The area is exceptionally well served by public transport, providing convenient access to Dublin city centre and beyond, while the nearby road network offers easy connectivity to the M50 and Dublin airport. Entrance Hallway 6.2m x 1.0m entrance hallway with built in storage space. Living/Dining Room/Kitchen 6.2m x 4.8m modern fitted kitchen with a tiled splashback, stainless-steel sink and ceramic floor tiles with views overlooking the city. Bedroom 1 4.1m x 2.8m double bedroom with orignal flooring throughout featuring built in wardrobes. Ensuite 1.9m x 1.7m whb, wc, Tiled flooring and shower Bedroom 2 4.0m x 2.8m double bedroom with built-in wardrobes Bedroom 3 2.6m x 2.9m double bedroom Main Bathroom 1.9m x 2.0m Wc, Whb, skylight, bath with shower feature and tilled floor.
BER Details
B E R C1€495,000
3 Bed · 2 Bath · Apartment
Ivan Tuite
O'Connor Shannon
176 Lower Rathmines Road,
Rathmines,
Dublin 6
www.oconnorshannon.ie
PSR Licence No. 003320
Similar properties in the area
22 Synnott Row, Phibsborough, Dublin 7, D07R261
€449,000
3 Bed1 BathTerraceB E R C187 Botanic Avenue, Dublin 9, Drumcondra, Dublin 9, D09E3P8
€449,950
3 Bed2 Bath92 m²TerraceB E R E120 Longmeadow, Conyngham Road, Islandbridge, Dublin 8, D08 YH74
€450,000
3 Bed1 Bath79 m²ApartmentB E R BApartment 69, Block G, The Malthouse, The Coombe, Dublin 8, D08H2C8
€450,000
3 Bed2 Bath82 m²ApartmentB E R D1