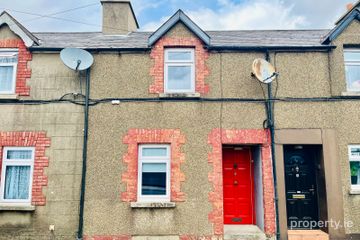
Apartment 21, Melrose Court, Upper George's Street, Wexford, Co. Wexford, Y35EC84
2 Bed · 1 Bath · Apartment
€215,000
Highlights
- Ground floor apartment
- Two bedrooms, one ensuite
- Living room with access to patio area
- Secure gated rear entrance for registered users
- Convenient Wexford Town location, close to amenities
Situated in the established residential development of Melrose Court, this two-bedroom ground floor apartment offers an excellent opportunity to acquire a property in a convenient residential location, within easy walking distance of Wexford's Main Street and Quay Front. The accommodation is practically arranged and comprises of an entrance hall with a useful storage cupboard, a living/dining room with patio doors opening onto a patio area, and a separate kitchen. There are two bedrooms, including a master bedroom with ensuite, along with a separate main bathroom. The apartment benefits from storage heating, with some of the heaters having been upgraded to new more modern electric heaters. The development offers two main entrances, one to the front of the complex and a second to the rear. The rear entrance is accessed through a gated barrier, with entry restricted to registered users. The apartment does not have a designated parking space; however, ample parking is available within the development. One of the property's strongest attractions is its proximity to Wexford Town's Main Street and Quay front, both within walking distance. Residents can enjoy convenient access to a wide selection of shops, cafes, restaurants, supermarkets and everyday services as well as the waterfront. This central location makes the apartment an appealing choice for anyone wishing to enjoy the convenience of town living and having many essentials within easy reach. The property will appeal to a range of purchasers, those looking to downsize, investors seeking a well-located apartment in Wexford Town and first-time buyers. Viewing is highly recommended to appreciate the location and the potential the apartment has to offer. Accommodation Enter through apartment door into Hallway - (3.77m x 0.88m) with carpet Living Room/Dining Area - (5.45m x 3.85m) with carpet Kitchen - (2.80m x 2.00m) Fully fitted eye & waist level units, tiled splash back and lino flooring Master Bedroom - (3.37m x 4.02m) with carpet Ensuite - (2.24m x 0.73m) Tiled shower unit, WC, WHB and lino flooring Bedroom 2 - (3.94m x 2.48m) with carpet Bathroom - (2.00m x 2.49m) WC, WHB, Bath with shower, partially tiled around bath and lino floor Storage cupboard - (1.46 m x 0.72m) with carpet Management fees are approx. 960 euros per annum, covering insurance, block maintenance and bins. Services: Mains water, mains sewerage, storage heating and high-speed broadband is available in the area. Directions: Eircode Y35 EC84 Viewing strictly by appointment with sole selling agent Citadel Property Management.
BER Details
B E R C€215,000
2 Bed · 1 Bath · Apartment

Jeanette O'Hanlon
Citadel Property Management
Whitemill Industrial EstateWexfordY35 D997Ireland
PSR Licence No. 002381
Similar properties in the area
9 Moonglow, Sheane Park, Gorey, Gorey, Co. Wexford, Y25H224
€195,000
4 Bed2 Bath78 m²BungalowB E R FLauragh House, Church Rd, Bunclody, Co Wexford, Y21 FD25
€195,000
3 Bed1 Bath68 m²HouseB E R D11 North Quay, New Ross, Co. Wexford, Y34T229
€195,000
3 Bed1 Bath78 m²TerraceB E R E19 Saint Patrick's Place, Enniscorthy, Co. Wexford, Y21X7P9
€195,000
3 Bed1 Bath70 m²TerraceB E R G