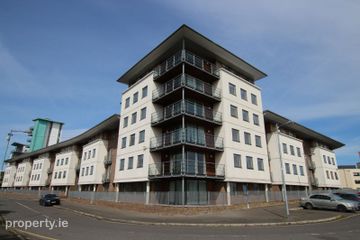
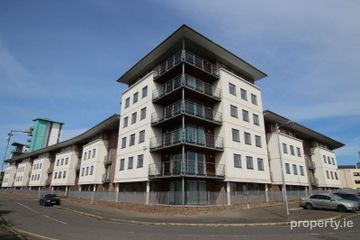
Apartment 2, The Kilmore, Santry, Dublin 9, D09E7K7
3 Bed · 2 Bath · Apartment
€290,000
Highlights
- Private gated development
- Chain-free sale
- South-facing patio
- Allocated car parking space
- Primary bedroom with en-suite
- Fitted wardrobes
- Fully fitted kitchen with integrated appliances
- Ground-floor apartment with ramp access
- Excellent location close to local amenities
- Easy access to the M1, M50, Dublin Airport and City Centre
Smith & Butler Estates are delighted to present to the market this spacious and well-proportioned three-bedroom, two-bathroom ground-floor apartment, ideally situated within the private gated development of Santry Cross. Extending to approximately 83 sq.m., the property offers bright and generously sized accommodation throughout. Notable features include a fitted kitchen with integrated appliances, a spacious living and dining area with direct access to a south-facing patio, three well-proportioned bedrooms, including a master bedroom with en-suite, and a main bathroom complete with a wall-hung WC, wash-hand basin and bath with overhead shower. The south-facing patio is a particularly appealing feature, providing a pleasant outdoor space that benefits from plenty of natural light. Santry Cross enjoys a highly convenient location, with a wide range of amenities right on its doorstep, including supermarkets, gyms, shops, cafés, bars, restaurants and the Metro Hotel, all within easy walking distance. The development also benefits from excellent connectivity, with easy access to DCU, the M1 and M50 motorways, Dublin Airport and Dublin City Centre, approximately a 20-minute drive away, depending on traffic. Annual Service Charge: €2,715.34 The accommodation comprises of: Hallway – 1.10m x 4.58m With laminate wood flooring and intercom system. Kitchen – 4.14m x 2.33m Open-plan kitchen with tiled flooring, ample wall and floor-mounted units, white tiled splashback and breakfast bar. Integrated appliances include a fridge/freezer, extractor fan, oven and electric hob. Plumbed for a dishwasher and washing machine, with a large sliding door providing access to the south-facing outdoor area. Living Room – 4.14m x 3.70m Spacious living area with laminate wood flooring and direct access to the south-facing outdoor area. Bedroom 1 – 4.43m x 2.88m Generously sized double bedroom with laminate wood flooring, built-in wardrobe and double-glazed windows. Bedroom 2 – 2.88m x 3.03m Well-proportioned bedroom with laminate wood flooring, freestanding wardrobe and double-glazed windows. Bedroom 3 – 4.14m x 2.37m Bedroom with laminate wood flooring, built-in wardrobe and double-glazed windows. En-Suite – 1.64m x 1.88m Fully tiled en-suite comprising a walk-in shower, wall-hung wash-hand basin and large vanity mirror. Main Bathroom – 2.01m x 1.88m Fully tiled bathroom comprising a bath with overhead shower, wall-hung WC, wash-hand basin and wall-mounted vanity mirror. External Features The property benefits from two allocated parking spaces, additional visitor parking and access to landscaped communal grounds. The development is gated, with controlled access via phone system and designated communal bin facilities. Gross Internal Area: Approximately 83 sq.m. Disclaimer All information provided is to the best of our knowledge and has been prepared with reasonable care and attention. Certain details may have been supplied by the vendor. While every effort has been made to ensure accuracy, Smith & Butler Estates accepts no responsibility for any errors, omissions or inaccuracies in these particulars. Prospective purchasers are advised to verify all information and seek independent professional advice where necessary.
BER Details
B E R C3€290,000
3 Bed · 2 Bath · Apartment

Mitchell Onuorah
Smith & Butler Estates
238 Swords Road, Santry, Dublin 9
PSR Licence No. 004200
Similar properties in the area
Apartment 76, Block E, The Gateway Student Village, Ballymun, Dublin 9, D09KN32
€265,000
3 Bed1 Bath74 m²ApartmentB E R C27 Silloge Gardens, Dublin 11, Poppintree, Dublin 11, D11E042
€269,950
3 Bed1 Bath84 m²End of TerraceB E R EApartment 45, Block D, The Gateway Student Village, Ballymun, Dublin 9, D09P6K0
€270,000
3 Bed3 Bath89 m²ApartmentB E R CApartment 31, Block C, The Gateway Student Village, Ballymun, Dublin 9, D09VW42
€270,000
3 Bed1 Bath80 m²ApartmentB E R B