Anglers Rest, High Street, Inistoige, Co. Kilkenny, R95H6T8
5 Bed · 2 Bath · Semi-D
€255,000
Highlights
- Located in the heart of the picturesque village of Inistioge.
- Close to all amenities such as cafés, grocery shops, the local primary school and a regular bus service all within walking distance.
- Dual-unit residential property with excellent investment potential.
- Just a mere 25-minute drive from Kilkenny City.
- Planning permission has been granted for a café on the ground floor level, adding further commercial potential to the property.
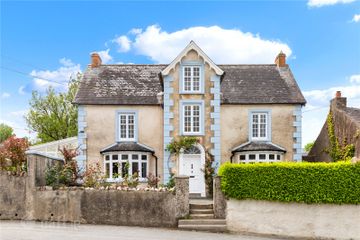
Angler's Rest, located on High Street in the charming village of Inistioge, Co. Kilkenny, is a well-presented three-storey terraced property comprising of two self-contained residential units. The ground floor features a bright and spacious two-bedroom apartment, accessed directly from the street, with large front-facing windows flooding the space with natural light. Planning permission is also in place for a café at ground floor level, offering excellent commercial potential in this picturesque village setting. Above, the property includes a three-bedroom duplex apartment occupying the upper two floors, accessed via a separate entrance, offering a comfortable living space, ideal for family use or as an investment opportunity. The building retains much of its traditional character while benefiting from a central location within walking distance of local amenities, scenic riverside walks, and the historic charm that defines Inistioge. Just a 25-minute drive from Kilkenny City, the property also enjoys convenient access to a wealth of amenities including shops, restaurants, schools, cultural attractions, and excellent transport links. TWO BEDROOM GROUND FLOOR APARTMENT GROUND FLOOR Kitchen/ Dining/ Living Area – This open plan Kitchen/Dining/Living area is flooded with natural light. A standout feature is the elegant electric fireplace, which serves as a warm and inviting focal point of the space. The compact kitchen is bright and functional, with a clean and practical layout featuring a great selection of floor and eye level units with a tiled splashback. Bedroom 1 – Multi-purpose room ideal as a work from home office or single bedroom. Carpet Flooring. Hallway – Bright and spacious hallway, with ample storage. Bedroom 2 - Double bedroom. Fitted wardrobes. Carpet Flooring. Bathroom – Classic white wc and whb. Fitted shower. Tiled floor to ceiling. THREE BEDROOM DUPLEX APARTMENT GROUND FLOOR Entrance Hallway – This bright and spacious entrance hallway features ceramic tiling and provides access to the rear of the property. FIRST FLOOR Stairs & Landing - Solid timber post & rail stairs leading to an open landing. Large windows fill the space with an abundance of natural light. Kitchen – This generously proportioned kitchen and dining area features a bright and practical layout with ample cabinetry, a tiled splashback and a spacious dining area. The space is well-lit by natural light streaming in through two rectangular windows, which offer views of the rear garden. A fireplace adds a warm and inviting focal point, enhancing the charm and functionality of the room. Tiled flooring. Living Room – Large family reception room. This bright and spacious living area features a one door black cast iron stove and ornate mantelpiece. Two deep-set windows flood the room with natural light and offer views of the greenery outside, enhancing the room’s airy and inviting feel. Bathroom – Classic white wc, whb and fitted bath. Hot press located here. SECOND FLOOR Stairs & Landing - Solid timber post & rail stairs leading to an open landing. High ceilings. Bedroom 1 – Large double bedroom. A single low-set window allows natural light to enter the room. Carpet flooring. Bedroom 2 – Double bedroom filled with natural light. Carpet flooring. Bedroom 3 – Multi – purpose room ideal as work from home office, double bedroom or nursery. The sky light fills the space with natural light. High ceilings. *Disclaimer - photos have been edited using AI to enhance or brighten the image*
BER Details
B E R C2€255,000
5 Bed · 2 Bath · Semi-D

Ciaran Dunphy
DNG Ella Dunphy
The Old Church
Ormonde Road
Kilkenny
PSR Licence No. 003632
Similar properties in the area
5 Merino Drive, Stoneyford, Stoneyford, Co. Kilkenny, R95H6F9
€440,000
5 Bed2 Bath139 m²HouseB E R D1Forty Shades, Laurelhill, Inistioge, Co. Kilkenny, R95P9H3
€475,000
5 Bed3 Bath172 m²DetachedB E R E2Woodstock Lodge, Woodstock, Inistioge, Co. Kilkenny, R95WY86
€695,000
6 Bed6 BathDetachedB E R CBridge View, High Street, Inistioge, Co. Kilkenny, R95NH76
€895,000
6 Bed3 Bath320 m²DetachedB E R exempt