Alderfern, Clone Road, Ferns, Enniscorthy, Co. Wexford, Y21XY1K
3 Bed · 3 Bath · Detached
€475,000
Highlights
- A rated three bedroom detached home
- Modern living extending to 1356 sq ft approx
- Impressive open plan living
- Air to water heating system
- uPVC double glazed windows & doors
- Lovely landscaped c.0.49 acre grounds
- Walking distance Ferns village
- Close to Gorey & Enniscorthy Towns & M11 motorway
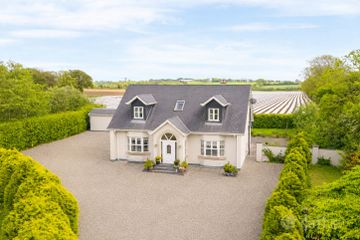
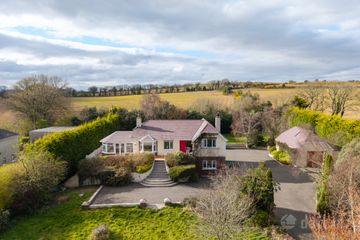
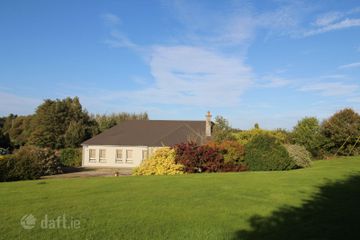
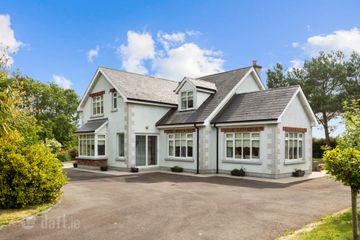
South East Estates are delighted to present to the market this striking A-rated three bedroom detached home, built in 2021 and occupying beautiful grounds close to the historical Ferns village. Designed with modern living in mind, this impressive home extends to c.1356 sq ft combining contemporary architecture with a bright and spacious single-storey layout. At the heart of the property is a superb open-plan kitchen, dining and living area, enhanced by a vaulted ceiling and generous glazing which creates a wonderful sense of light and space. The accommodation includes three generously sized bedrooms, two benefiting from ensuite facilities, together with a family shower room and utility/plant room. Its A energy rating ensures excellent comfort and energy efficiency, making this an attractive and economical modern home. Externally, the property stands on c.0.49 acre landscaped grounds with ample space surrounding the home. The grounds are partly elevated to the rear, commanding lovely views across the surrounding countryside and providing an attractive backdrop to the property. The location is another major feature. Situated just outside Ferns village, shops, schools and everyday amenities are all close at hand, while a regular bus service is available from the village within walking distance. The M11 motorway is within easy reach, providing excellent connectivity north and south, with Gorey, Enniscorthy and Wexford all readily accessible. Combining contemporary design, an excellent A energy rating, generous accommodation and countryside views with superb accessibility, this is a wonderful opportunity to acquire a modern home in a highly convenient location Viewing is a must! Entrance Hall - 10'2" (3.1m) x 7'7" (2.31m) tiled floor, french doors to rear patio Kitchen/Living/Dining Room - 35'9" (10.9m) x 14'9" (4.5m) fully fitted kitchen, centre island, french doors to side and rear garden, recess lighting, vaulted ceiling Hotpress - 6'3" (1.91m) x 6'3" (1.91m) tiled Floor Master Bedroom 1 - 12'10" (3.91m) x 9'7" (2.92m) carpet flooring En-Suite - 3'8" (1.12m) x 9'6" (2.9m) , wc, whb, power shower, fully tiled Bedroom 2 - 13'2" (4.01m) x 9'6" (2.9m) carpet flooring Bathroom - 8'3" (2.51m) x 6'7" (2.01m) , wc, whb, free standing power shower, fully tiled Bedroom 3 - 11'10" (3.61m) x 17'2" (5.23m) carpet flooring En-Suite - 8'3" (2.51m) x 5'7" (1.7m) wc, whb, power shower, fully tiled Directions Y21XY1K Notice Please note we have not tested any apparatus, fixtures, fittings, or services. Interested parties must undertake their own investigation into the working order of these items. All measurements are approximate and photographs provided for guidance only.
BER Details
B E R A2€475,000
3 Bed · 3 Bath · Detached

South East Estates
South East Estates
60 Main Street, Gorey, Co. Wexford
PSR Licence No. 004618
Similar properties in the area
Raheenduff, Oulart, Co. Wexford, Y25A897
€440,000
4 Bed2 BathDetachedB E R C1The Oak Tree, Newtown, Ferns, Co. Wexford, Y21W2V0
€450,000
4 Bed3 Bath198 m²DetachedB E R D1Meadow Lane, 3 Ballinroad, Oulart, Co. Wexford, Y25D953
€475,000
4 Bed2 Bath194 m²BungalowB E R C2Forties, Ferns, Enniscorthy, Co. Wexford, Y21X971
€500,000
4 Bed3 Bath202 m²DetachedB E R C