Aille, Barna, Co. Galway, H91 VXP3
3 Bed · 1 Bath · Detached
€630,000
Highlights
- Tranquil setting approx. 2.7 km from Barna Village
- Large private site 1.16 acres
- Block built shed 18 sqm approx. and Steeltech shed
- Quality fit out - Soild Oak interior doors
- Distant views of the Clare Hills
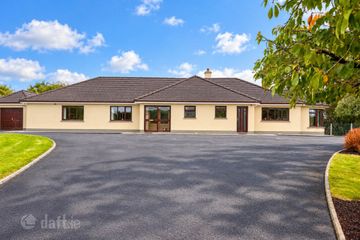
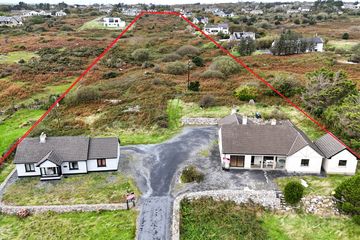
This charming detached bungalow is set on over an acre of beautifully maintained gardens in a peaceful and private setting less than 3km from Barna Village. Built in 1975 and extensively upgraded over the years, this attractive home presents in turnkey condition, combining the character of a traditional bungalow with the comfort and quality expected by today's buyers. The bright and welcoming accommodation extends to an entrance porch leading into the main hallway. A spacious living room flows through to the dining area, while a separate kitchen provides excellent day-to-day functionality. There are three generous bedrooms, a dedicated home office/study, and a well-appointed family bathroom. An integrated garage, complete with guest wc and boiler room, offers excellent potential for conversion or extension, subject to the necessary planning permissions. The mature grounds are a standout feature, providing exceptional privacy, expansive lawns, and a wonderful sense of space rarely found so close to the village. With distant views towards the Clare Hills and ample room for outdoor enjoyment, Aille offers the perfect balance of country living and convenience. Barna remains one of Galway's most sought-after coastal villages, renowned for its vibrant community, seaside setting and excellent local amenities. Galway City is less than 8km away, placing a wealth of cultural, educational and commercial facilities within easy reach while allowing residents to enjoy the tranquillity of a rural lifestyle. Garden: Timber gates open to a gravel driveway with ample parking. A sunny front deck enjoys a southerly aspect, while mature lawns, natural stone landscaping, and established planting create a private setting. A patio off the kitchen provides an ideal outdoor dining area, complemented by a vegetable garden, greenhouse, block-built shed, and Steeltech shed for additional storage. Porch: Tiled floor, door and tri aspect windows. Composite front door. Entrance Hall: Engineered oak flooring, cloakroom storage, attic access and hot press. Living Room: Engineered oak flooring, oak fireplace, tiled inset with solid fuel stove and built in shelving feature, suspended ceiling with lighting, dual aspect windows. Kitchen: Tiled floor and splashback, solid oak floor and wall kitchen units, integrated Neff hob, oven and dishwasher, heated towel rail, spotlights, glazed door to dining room, side aspect window and rear door. Dining Room: Engineered oak flooring, opening to living room, glazed door to hallway and rear aspect window. Bedroom 1: Timber flooring, built in Sliderobes, front aspect window. Bedroom 2: Timber flooring, built in wardrobes with sink and mirror. Front aspect window. Bedroom 3: Timber flooring, built in wardrobes with sink and mirror. Rear aspect window. Bathroom: Fully tiled walls and floor, wc wash hand basin, bath, separate walk in shower with Mira electric shower unit, heated towel rail, recess lighting, rear aspect window. Office: Engineered oak flooring, rear aspect window. Garage: Fully integrated garage, plumbed for washing machine, concreate floor, indoor boiler, double composite doors to front and rear door, side aspect window. Guest wc: Tiled floor and splashback, wc and wash hand basin, rear window.
BER Details
B E R C€630,000
3 Bed · 1 Bath · Detached

Sharon Egan
Sherry FitzGerald Galway
Sherry FitzGerald Galway,One Galway Central, Forster Street, Galway.
PSR Licence No. 002183
Similar properties in the area
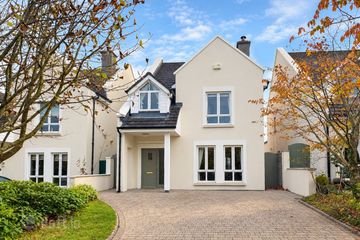
Aille, Barna, Co. Galway, H91V3PD
€695,000
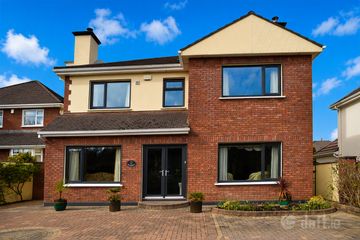
4 Bed4 BathBungalowB E R C118 Creagán, Barna, Co. Galway, H91HY3F
€695,000
4 Bed2 Bath137 m²DetachedB E R CWoodfield, Cappagh Road, Barna, Co. Galway, H91 F5XY
€795,000
5 Bed5 Bath230 m²DetachedB E R C2Green Lane, Forramoyle East, Barna, Co. Galway, H91 FN0P
€1,000,000
3 Bed1 BathBungalowB E R D2