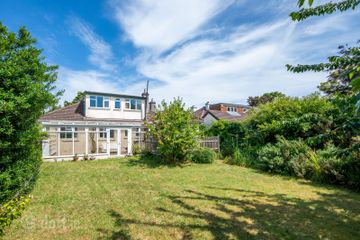
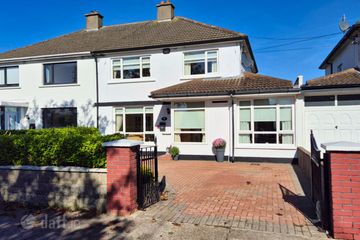
6 Alden Park, Sutton, Dublin 13, D13 X4C8
5 Bed · 3 Bath · Semi-D
€795,000
Highlights
- 5 Bed 2.5 Bath
- Semi Detached
- South Facing Rear Garden
- Private Off Street Parking
- Positioned in a prestigious location
- Gas Fired Central Heating
- Landscaped rear garden
Sherry FitzGerald present this stunning 5 bed, 2.5 bath semi-detached family home in a very popular development on the coast, close to Bayside Shopping Centre and a host of amenities including great schools. The current owners have meticulously maintained this great property, so it comes to market in fantastic condition. The accommodation briefly comprises of an entrance hallway, a spacious reception room which opens up to a living room, and a bright kitchen/dining area with direct access to the light filled sunroom. Finally, to the front a cosy family room along with a bathroom. Upstairs, there are five generously sized bedrooms, a family bathroom and shower room. The property also benefits from a private driveway to the front and a landscaped rear garden with block built shed fully fitted with electricity. The garden is complete with a paved patio and a well-maintained lawn, enjoying excellent privacy, not overlooked, perfect for outdoor relaxation. Alden Park is a well-established residential area just minutes from Sutton Cross. The area benefits from a wide selection of local amenities, including shops, schools, and parks, while being close to the scenic Dublin coastline. Excellent public transport links nearby include the DART at Sutton and Bayside, as well as frequent bus services to& from Dublin City Centre. Quick access to the M50, M1 and Dublin Airport. Sutton combines suburban tranquility with easy access to Dublin’s vibrant lifestyle. Porch 2.2m x 1.7m Hallway 3.8m x 1.9m. Carpet flooring, cloakroom. Reception Room 3.8m x 3.8m. Fireplace, carpet flooring, TV point. Living Room 5.8m x 4m. Fireplace, carpet flooring, TV point. Kitchen 6.7m x 2.7m. Timber flooring, fitted kitchen, integrated NEFF double oven & microwave, integrated NEFF hob. Bathroom 1.6m x 1.58m. WC, WHB with storage press. Family Room 4.8m x 2.7m. Timber flooring, TV point. Sun Room 5.8m x 2.4m. Laminated timber effect flooring. First Floor Landing 3.4m x 3m. Carpet flooring, access to attic. Bedroom 1 4.10m x 3.2m. Double bedroom with carpet flooring to the front of the property with fitted wardrobes. Bedroom 2 3.7m x 3m. Double bedroom with carpet flooring to the rear of the property with fitted wardrobes. Bedroom 3 3.3m x 2.7m. Double bedroom with carpet flooring to the front of the property with fitted wardrobes. Shower Room 1.7m x 1.4m. WC, WHB, electric shower, tiled walls, tiled flooring, extractor fan. Bedroom 4 2.6m x 2.4m. Carpet flooring, fitted wardrobes. Bedroom 5 2.8m x 2.7m. Carpet flooring, fitted wardrobes. Outside Front Garden Paved Patio, private off street parking, mature hedging, lawn. Rear Garden South facing rear garden, meticulously maintained flower beds and hedging, lawn, block built shed with electricity.
BER Details
B E R D€795,000
5 Bed · 3 Bath · Semi-D

Cian Kelly
Sherry FitzGerald Sutton
Sutton Cross
Sutton
Dublin 13
Opening Hours: 09.00am - 5.30pm
PSR Licence No. 002183
Similar properties in the area
5 Warrenhouse Road, Sutton, Dublin 13, D13H4X7
€775,000
5 Bed2 Bath160 m²BungalowB E R C356 Sutton Park, Sutton, Dublin 13, D13T0X5
€795,000
5 Bed2 Bath151 m²Semi-DB E R EHomeleigh, 76 Dublin Road, Sutton, Dublin 13, D13T6N1
€1,175,000
5 Bed2 Bath186 m²DetachedB E R C2Cúl Na Dtonn, 130 Carrickbrack Road, Sutton, Dublin 13, D13AX59
€1,200,000
5 Bed2 Bath218 m²DetachedB E R F