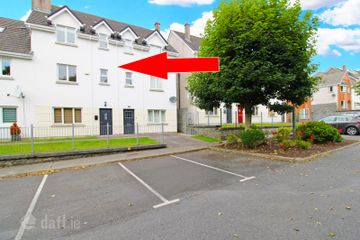
50 An Logan, Western Distributor Road, Knocknacarra, Galway, H91 C8KX
4 Bed · 2 Bath · Semi-D
€450,000
Highlights
- Excellent location
- 2 minutes from Gateway Shopping Centre
- Beautifully positioned overlooking small green space
- Spacious layout
- Oil fired central heating
- Private rear garden
- Ready for immediate use
- Annual management fees approx. 490euro
Number 50 An Logan is a spacious four bedroom semi-detached home beautifully positioned in a small and quiet development in an excellent location just off the Western Distributor Road across from the Gateway Shopping Centre with Dunnes Stores, B&Q & Aldi. Built circa 2003 by Inchagoill Contractors Ltd, the property overlooks a small central green area to the front and includes ample off-street parking with a private garden to the rear. Laid out over two floors, the accommodation is generous and bright throughout. Off the entrance hall, the living room features a large bay window capturing lots of natural light while double doors lead through to the open plan kitchen dining space. The ground floor also includes a separate utility room and guest WC. Upstairs, four bedrooms are well proportioned and come complete with one ensuite and main bathroom. An Logan is a low density, popular and well-maintained development on the city side of Knocknacarra less than 4km from the city centre. Additionally, The Clybaun Hotel, Sheridan’s Bar & Restaurant, primary & secondary schools and Salthill village are all within easy reach. This property is an excellent opportunity to acquire a quality home in a very appealing area. Entrance Hall: Tiled floor, carpet on stairs, coved ceiling. Living Room: Spacious room overlooking green area, bay window, laminate timber floor, open fire with cast iron fireplace & granite hearth, coved ceiling, tv point, double doors to kitchen/dining. Kitchen Dining Room: Tiled floor, extensive fitted kitchen with integrated oven & hob, plumbed for dishwasher, rear aspect window and sliding door to rear garden. Utility Room: Tiled floor, worktop, plumbed for washing machine, rear aspect window & door to rear garden. Guest WC: Wash hand basin, WC. Bedroom 1: Timber floor, built in wardrobe, bay window, coved ceiling, tv point. En-Suite: WC, wash hand basin, shower, side aspect window. Bedroom 2: Timber floor, rear aspect window, tv point, coved ceiling. Bedroom 3: Timber floor, fitted wardrobe, rear aspect window, tv point, coved ceiling. Bedroom 4: Timber floor, fitted wardrobe, front aspect window, tv point, coved ceiling. Bathroom: WC, wash hand basin, bath with electric shower & glass screen, side aspect window.
BER Details
B E R C2€450,000
4 Bed · 2 Bath · Semi-D

Dermot Gilchrest
Sherry FitzGerald Galway
Sherry FitzGerald Galway,One Galway Central, Forster Street, Galway.
PSR Licence No. 002183
Similar properties in the area
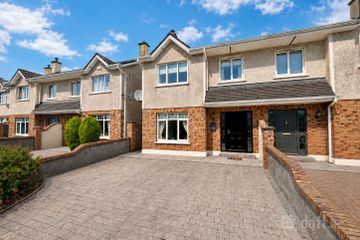
94 Slí Gheal, Ballymoneen Road, Knocknacarra, Co. Galway, H91K27C
€410,000
4 Bed4 Bath132 m²TerraceB E R B27 Cluain Dara, Knocknacarra, Co. Galway, H91THD9
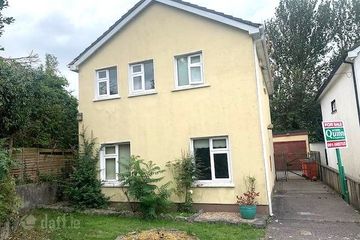
€420,000
4 Bed3 Bath113 m²Semi-DB E R C11 Rockfield Park, Rahoon, Rahoon, Co. Galway, H91PY6F
€435,000
4 Bed1 BathDetachedB E R F43 Gort Na Bro, Western Distributor Road, Knocknacarra, Galway, H91N2AN
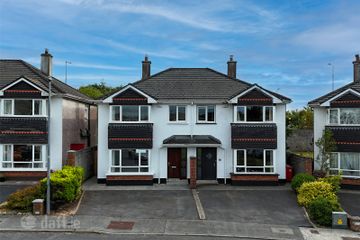
€440,000
4 Bed3 Bath105 m²Semi-DB E R C3