Kinnakillew, Glencolmcille, Co. Donegal, F94E970
4 Bed · 3 Bath · House
€395,000
Highlights
- Additional Features:
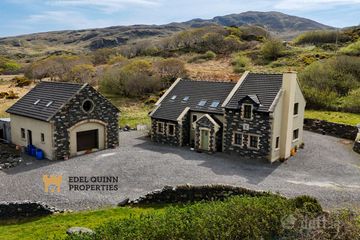
- Attractive four-bedroom detached residence, constructed in 2005.
- Same owner since new.
- Occupying an elevated hilltop site extending to approximately 0.54 acres.
- Panoramic views over Cashel Village towards Donegal Bay.
- Peaceful setting on the outskirts of Glencolmcille Village.
- Bright and generously proportioned accommodation arranged over two levels.
- Gas-fired central heating.
- uPVC double-glazed windows.
- Bio septic tank.
DNG Dorrian are delighted to present to the market this attractive four-bedroom detached residence, constructed in 2005 and remaining in the same ownership since new. Occupying an exceptional elevated setting on the outskirts of Glencolmcille Village, the property stands on a generous hilltop site extending to approximately 0.54 acres and enjoys panoramic views across the surrounding countryside towards Cashel Village and Donegal Bay. The residence is well presented throughout and offers bright, generously proportioned accommodation extending to approximately 1,680 sq.ft arranged over two levels. Internally, the property combines a comfortable traditional character with practical modern living. Features include a spacious entrance hall with tiled flooring and timber staircase, a welcoming living room with timber flooring and an attractive natural stone fireplace, together with a generously sized kitchen fitted with an extensive range of solid oak units and an adjoining utility area. The elevated position is undoubtedly one of the property's principal attractions, providing a wonderful sense of openness and allowing the surrounding landscape and coastal outlook to be enjoyed from various aspects of the house and grounds. In addition to its appeal as a permanent or holiday home, the property has also been successfully operated as an Airbnb, building a strong letting history with over 120 guest reviews. This established track record may be of particular interest to purchasers seeking a property with proven short-term letting potential. Despite its peaceful rural setting, the property remains conveniently located close to Glencolmcille and Cashel Village, with easy access to local amenities, beaches, walking routes and the dramatic southwest Donegal coastline. Entrance Hall: 3.9m x 3.7m. - with ceramic-tiled floor with featured mosaic centre tile, double height vaulted ceiling, Velux window, double glass doors into storm porch, PVC door with glass panel, centre light, LED inset ceiling lights. Sitting Room: 6.0m x 4.0m. - with semi-solid wooden floor, featured sandstone fireplace with chunky slate mantle and hearth, triple-aspect windows, glass door into entrance hall, inset ceiling lights, PSTN & dual coaxial wall sockets. Kitchen/Dining Room: 5.7m x 3.9m. - with extensive range of solid oak wall and base units finished in marble effect black worktops, two frosted glass display cabinets, fitted Whirlpool stainless steel oven, (4) x ring ceramic hob with stainless steel extractor canopy over, integrated fridge freezer and dishwasher, ceramic tiled floor throughout, 1.5 stainless steel sink with mixer tap, tiled splashback, inset ceiling lights, double doors out to rear of house. Utility: 3.9m x 1.5m. - with ceramic tile floor, matching oak units, black worktop, stainless steel sink with two polished steel taps, provisions for slot-in washing machine and dryer, Gas H30 IE gas boiler, EPH digital cylinder start, EPH digital 2-zone, built-in hotpress with factory-insulated tank, centre light. Shower Room: 2.7m x 2.2m. - with modern white sanitary ware in white comprising of a dual-flush WC, pedestal wash hand basin with (2) x taps, mirror and shaver light over, large rectangular shower cubicle with Triton thermostatic shower, adjustable shower head, concealed centre light, fully tiled. Bedroom 1: 3.7m x 3.3m. - with solid pine timber floor, dual-aspect windows, centre light. Ensuite: 2.7m x 1.4m. - with modern white sanitary ware in white comprising of a dual-flush WC, pedestal wash hand basin with (2) x taps, mirror and shaver light over, large rectangular shower cubicle with Triton thermostatic shower, adjustable shower head, concealed centre light, fully tiled. Landing: 3.9m x 2.3m. – featured galleried-style landing with open void overlooking entrance hall, solid pine floor, solid pine stairs with closed treads and risers, access point in attic, inset LED inset lights. Bedroom 2: 3.9m x 3.3m. - with solid pine floor, centre light, coaxial and PSTN wall sockets, view towards Glen Head. Bedroom 3: 4.1m x 3.3m. - with solid pine floor, fire escape window and Velux window, centre light, coaxial wall socket. Bathroom: 3.1m x 2.8m. – with modern sanitary ware in white comprising of a dual-flush WC, pedestal wash hand basin with two taps, mirror and shaver light over, large rectangular shower cubicle with Triton T90XR electric shower, adjustable shower head, fully tiled, bath with (2) x steel taps, Velux windows, concealed centre light. Bedroom 4: 4.0m x 3.6m. - with solid pine floor, vaulted ceiling, large Velux window, (2) x gable windows, centre light, PSTN with coaxial wall sockets.
BER Details
B E R C€395,000
4 Bed · 3 Bath · House
Rory Dorrian
DNG Dorrian
Bridge Street
Killybegs
Co. Donegal
Ireland
PSR Licence No. 002810