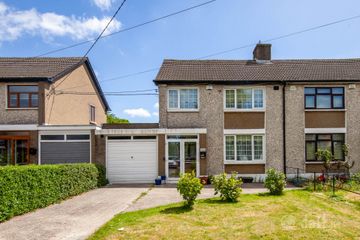
Jacaranda, 263 Elm Mount Avenue, Beaumount, Dublin 9, D09 Y0X9
3 Bed · 2 Bath · Semi-D
€550,000
Highlights
- Double glazed uPVC windows
- Gas fired central heating
- Extended to the side and rear
- Modern downstairs shower room
- Flexible accommodation
- Mature rear garden, not overlooked with a selection of shrubbery and flower beds.
- Large cobble-lock front driveway
DNG are delighted to present to the market 263 Elm Mount Avenue, Beaumont, Dublin 9, a very well-maintained and deceptively spacious three bedroom semi-detached family home situated in the ever-popular Elm Mount development. This impressive home offers generous and versatile accommodation extending to approximately 122 sq. m. and benefits from a number of valuable additions, including a converted garage room with a modern en suite shower room and an extended kitchen/dining room. The property also enjoys a mature and particularly private rear garden which is not overlooked and features a colourful selection of established shrubbery and flowers, providing an ideal setting for outdoor entertaining and relaxation. To the front, there is a fully cobble-locked driveway providing generous off-street parking. The accommodation comprises a wide entrance hallway, a bright front living room, rear lounge with sliding doors leading to the sun room, and an extended kitchen/dining room. Also at ground floor level is a versatile front bedroom/TV room and a modern walk-in shower room. Upstairs, there are two spacious double bedrooms, a single bedroom and a family bathroom. 263 Elm Mount Avenue will appeal to a wide range of purchasers seeking a well-presented family home in a mature and established residential development, ideal for modern family living. The location is superb, with a host of amenities close by including local shops, schools, Beaumont Hospital, recreational facilities and excellent transport links to Dublin City Centre and surrounding areas. Viewing is highly recommended to fully appreciate the generous accommodation, privacy and potential this fine family home has to offer. Porch Entrance Hall 2.20m x 3.61m. Carpeted, understairs storage. Living Room 3.42m x 3.78m. Carpeted. Lounge 3.76m x 4.01m. Laminate wood flooring, feature fireplace with gas inset, built in corner tv unit, sliding doors to sunroom. Sun Room 3.45m x 3.53m. Linoleum flooring, wall lights, french doors to rear garden. Kitchen/Dining Room 3.81m x 2.96m. L-shaped kitchen, linoleum flooring, fully fitted kitchen, door to rear garden. Bedroom/TV Room 2.29m x 2.63m. Laminate wood flooring. Shower Room 1.44m x 2.15m. Modern shower room, fully tiled, WC, WHB, Wide walk in shower with built in tiled shelving. Landing 2.21m x 3.23m. Carpeted. Bedroom 1 3.46m x 4.00m. Carpeted, built in wardrobes. Bedroom 2 3.41m x 3.41m. Carpeted. Bedroom 3 2.47m x 2.54m. Carpeted. Bathroom 1.67m x 2.18m. Fully tiled, WC, WHB, Shower.
BER Details
B E R E€550,000
3 Bed · 2 Bath · Semi-D

Wayne O'Brien
DNG Fairview
2 Malahide RoadFairviewDublin 3
PSR Licence No. 004017
Similar properties in the area
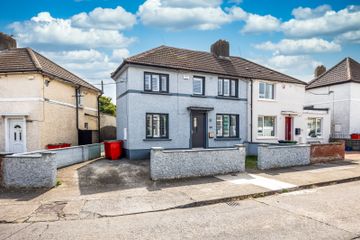
164 Kilmore Road, Artane, Dublin 5, Co. Dublin, D05F3A0
€495,000
3 Bed2 Bath124 m²Semi-DB E R D218 Larkhill Road, Whitehall, Dublin 9, D09VP44
€495,000
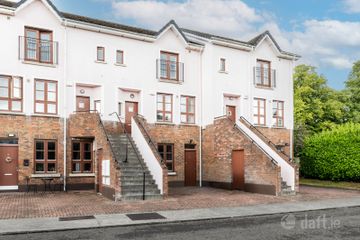
4 Bed1 Bath91 m²Semi-DB E R B24 Church View, Drumcondra, Dublin 9, D09WF84
€495,000
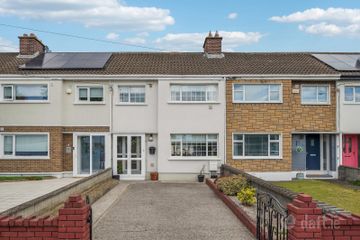
3 Bed3 Bath85 m²DuplexB E R C7 Ardlea Road, Artane, Dublin 5, D05E5Y3
€495,000
3 Bed1 Bath92 m²B E R B3