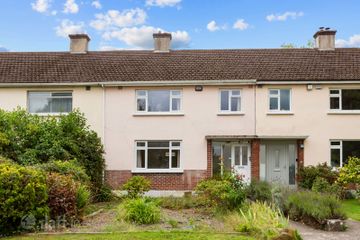
96 Taney Crescent, Goatstown, Dublin 14, D14 CX85
3 Bed · 1 Bath · Semi-D
€795,000
Highlights
- Attractive part-brick fronted semi-detached family home.
- Presented in superb decorative condition throughout.
- Bright open-plan living accommodation ideal for modern family living.
- Magnificent south-west facing rear garden extending to approx. 45 metres / 130 ft.
- Detached garden studio/home gym with rear laneway access.
- Off-street parking for two vehicles with side pedestrian access.
- Highly convenient and sought-after Goatstown setting close to Dundrum, LUAS and University College Dublin.
- Approx. floor area: 91 sq mt / 980 sq ft.
Nestled within this mature and highly sought-after residential setting in the heart of Goatstown, No. 96 Taney Crescent is an attractive part-brick fronted semi-detached family home presented in excellent condition throughout. Ideally positioned within easy reach of both Goatstown and Dundrum villages, the property enjoys exceptional convenience with a host of local amenities nearby including excellent schools, shops, restaurants, parks and recreational facilities together with easy access to the LUAS, University College Dublin, Dundrum Town Centre and the city centre. The accommodation is bright, well-proportioned and ideally suited to modern family living. At ground floor level, a welcoming entrance porch leads to the entrance hallway with understairs storage and staircase to the first floor. To the front is a generous living room with large picture window overlooking the front garden which opens through to the kitchen/dining room to the rear. The dining area features a door opening directly onto the rear patio and south-west facing garden beyond, with a second fixed panel beside it, while the contemporary fitted kitchen is beautifully appointed with an excellent range of floor and wall mounted units, marble worktops, integrated refrigerator, built-in Neff double oven electric hob with extractor overhead. Upstairs, there are two generous bedrooms both with built-in wardrobes together with a stylishly appointed shower room complete with rainfall shower, heated towel rail, vanity unit, recessed lighting and tiled flooring. The third bedroom is currently fitted out as a utility/laundry room with plumbing for washing machine and dryer together with additional storage, however it could easily be reinstated as a bedroom if desired. A truly outstanding feature of the property is the magnificent south-west facing rear garden extending to approximately 45 metres in length. Beautifully private and mature, the garden enjoys a large timber sun terrace together with extensive lawn bordered by mature trees, shrubs and raised railway sleeper planting beds. To the rear is a versatile detached garden studio/home gym with access onto a rear laneway, further enhancing the practicality and future potential of the property. The generous site, rear access and exceptional garden space may also offer obvious future expansion potential subject to the necessary planning permission. Porch Leading to: Entrance Hall 3.88m x 2.10m. With staircase to first floor and understairs storage cupboard. Kitchen/ Living/ Dining 7.55m x 5.82m. Living Area: Bright reception room to the front with large picture window overlooking the front garden, opening through to dining area. Kitchen/ Dining Area: Dining area with a door opening to rear patio and south-west facing garden, with a fixed second panel beside it. Contemporary fitted kitchen with excellent range of floor and wall mounted units, marble worktops, sink unit, built-in NEFF double oven, NEFF electric hob with extractor overhead and integrated refrigerator. Landing 2.45m x 2.43m Bedroom 1 4.26m x 3.32m. Double bedroom to the front with built-in wardrobes and window overlooking front Bedroom 2 3.26m x 3.32m. Double bedroom to the rear with built-in wardrobes and views over rear garden. Bedroom 3/ Laundry Room 2.71m x 2.43m. Currently fitted out as a utility/laundry room with plumbing for washing machine and dryer, sink unit, storage cupboards and gas fired central heating boiler. Easily reinstated as a third bedroom if desired. Bathroom 2.24m x 2.43m. Modern shower room with rainfall shower, wash hand basin, WC, vanity unit, heated towel rail, tiled flooring, recessed lighting and built-in shelving. Outside To the front, the property is approached by a low-maintenance front garden providing valuable off-street parking for two vehicles together with side pedestrian access leading to the rear garden. The magnificent south-west facing rear garden is undoubtedly a standout feature of the property extending to approximately 45 metres in length and offering exceptional privacy and seclusion. A large timber sun terrace provides an ideal space for outdoor dining and entertaining while the expansive lawn is bordered by mature trees, shrubs and raised railway sleeper planting beds. To the rear is a versatile detached garden studio/home gym with access onto a rear laneway. The generous proportions of the site together with the rear access offer obvious future potential for further expansion or development subject to the necessary planning permission
BER Details
B E R C€795,000
3 Bed · 1 Bath · Semi-D

Darren Chambers
Sherry FitzGerald Dundrum
6 Main Street,Dundrum,Dublin 14
PSR Licence No. 002183
Similar properties in the area
11 Dale Close, Stillorgan, Kilmacud, Co. Dublin, A94AY98
€725,000
3 Bed1 Bath118 m²HouseB E R D215 Barton Road East, Dublin 14, Ballinteer, Dublin 14, D14PC66
€725,000
4 Bed2 BathSemi-DB E R E258 Stillorgan Heath, Stillorgan, Stillorgan, Co. Dublin, A94N237
€725,000
3 Bed2 Bath96 m²Semi-DB E R D1Apartment 92, Ash, Trimbleston, Goatstown, Dublin 14, D14P960
€750,000
3 Bed2 Bath110 m²ApartmentB E R C