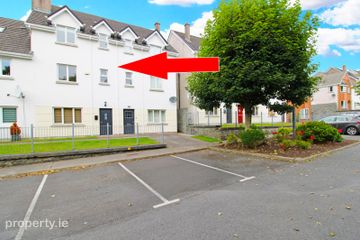
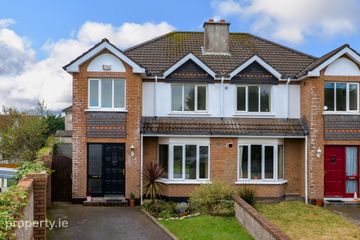
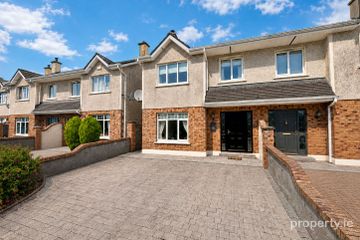
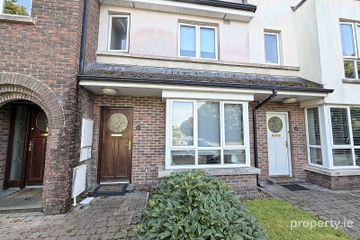
95 Monalee Manor, Ballymoneen Road, Knocknacarra, Co. Galway, H91D59H
3 Bed · 2 Bath · Semi-D
€450,000
Highlights
- Comprising c.90sq.mtrs of living space.
- Excellent condition
- New kitchen
- Overlooking a green area.
- West facing rear garden.
- OFCH
- Double glazed windows
- Off street Parking
- Large side entrance
- EV car charger
*****VIRTUAL TOUR AVAILABLE***** DNG Leonard & Heaslip are delighted to bring to market this outstanding three-bedroom semi-detached family home in Monalee Manor. No:95 is presented in immaculate condition and located to the rear of the development overlooking a communal green area. Being offered to the market with almost 1,000sq. ft of living space, this owner occupied, modern house is well presented, includes all mod cons and a spacious southwest facing rear garden. Internally, there are three spacious bedrooms, completing the upstairs is the main bathroom. There is a generous sized living room to the front overlooking a green area, a W.C and to the rear, the open plan, newly fitted kitchen/dining area with a rear window and back door. This house also has the benefit of a large side entrance with off street parking. Monalee Manor is just a short drive from Salthill, Galway city and is close to all amenities and schools. Gaelscoil Mhic Ahmlaigh and also Knocknacarra Primary school are within walking distance, not to mention Knocknacarra shopping centre and Tesco. • New Kitchen installed • Modernisation of both upstairs and downstairs bathrooms, including toilets, sinks, shower, flooring etc. • Styra access to attic, and floored • New Window roller blinds throughout. • Redecoration throughout. DNG Leonard & Heaslip for themselves and for the vendors or lessors of the property whose Agents they are, give notice that: (i) The particulars are set out as a general outline for the guidance of intending purchasers or lessees, and do not constitute part of, an offer or contract. (ii) Any intending purchasers or tenants must not rely on the descriptions, dimensions, references to condition or necessary permissions for use and occupation as statements or representations of fact but must satisfy themselves by inspection or otherwise as to the correctness of each of them. (iii) No person in the employment of DNG Leonard & Heaslip has any authority to make or give representation or warranty whatever in relation to this development. DNG Leonard & Heaslip accept no liability (including liability to any prospective purchaser or lessee by reason of negligence or negligent misstatement) for loss or damage caused by any statements, opinions, information, or other matters (expressed or implied) arising out of, contained in or derived from, or for any omissions from this brochure. Entrance Hall 4.16m x 1.98m. With tiled floors and WC with whb, wc and window. LIving room 4.12m x 3.57m. High grade laminated wood floors, feature open fireplace with marble surround and marble hearth and bay window. Kitchen / Dining area 5.73m x 3.46m. Tiled floors, newly fitted kitchen, two rear windows overlooking back garden and back door. Master Bedroom 3.4m x 3.2m. Laminated wood floors, built in wardrobes, shower (electric power shower) & whb. Bedroom Two 3.6m x 3.54m. Laminated wood floors and built in wardrobes. Bedroom Three 2.42m x 2.68m. Laminated wood floors and built in wardrobes. Bathroom 1.76m x 1.88m. Fully tiled with whb, wc and electric shower and bath.
BER Details
B E R C3€450,000
3 Bed · 2 Bath · Semi-D

Kyle O'Brien MIPAV, MMCEPI
DNG Leonard & Heaslip
11 Francis Street,
Galway
PSR Licence No. 001356
Similar properties in the area
94 Slí Gheal, Ballymoneen Road, Knocknacarra, Co. Galway, H91K27C
€410,000
4 Bed4 Bath132 m²TerraceB E R B28 Liosmor, Cappagh Road, Knocknacarra, Galway, H91 YFK8
€410,000
3 Bed2 Bath99 m²Semi-DB E R D7 Cluain Dara, Knocknacarra, Co. Galway, H91THD9
€420,000
4 Bed3 Bath113 m²Semi-DB E R C161 Rosán Glas, Rahoon, Letteragh, Co. Galway, H91XA7P
€420,000
3 Bed4 BathTerraceB E R C1