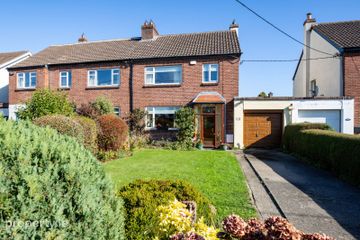
91 Orwell Gardens, Rathgar, Dublin, D14NN60
3 Bed · 1 Bath · House
€795,000
Highlights
- Charming three-bedroom mid-terrace home
- Extended kitchen and family room
- Private rear garden
- Within easy reach of Rathgar, Rathmines, Milltown and Ranelagh villages
- Walking distance to Milltown Luas stop
- Excellent transport links to Dublin city centre
DNG are delighted to present number 91 Orwell Gardens, Rathgar. This charming three-bedroom mid-terrace home offers well-proportioned accommodation throughout, combining comfortable living space with a practical layout ideally suited to modern living. Upon entering the property, you are welcomed by an entrance hallway leading to the living room to the front of the house, providing an inviting space to relax. The ground floor continues to the dining area which leads to the kitchen/living room, offering excellent versatility for everyday family life and entertaining. A convenient guest WC completes the ground-floor accommodation. Upstairs, the property comprises three bedrooms and a family bathroom. To the rear, the garden provides a welcoming outdoor space for Al-fresco dining, gardening or relaxing. The property's practical layout and established residential setting make it an appealing choice for first-time buyers, young families and those seeking a home in this highly desirable part of South Dublin. Orwell Gardens enjoys a superb location within easy reach of Rathgar, Rathmines, Milltown and Ranelagh villages, each offering an excellent selection of cafés, restaurants, shops and everyday amenities. The nearby River Dodder and surrounding parklands provide attractive opportunities for walking and outdoor recreation, while the Milltown Luas stop is within walking distance, offering convenient access to the city centre and beyond. A selection of well-regarded schools, sporting facilities and transport links further enhances the appeal of this sought-after residential neighbourhood. No. 91 Orwell Gardens represents an excellent opportunity to acquire a home in a mature and well-established residential area, combining comfortable accommodation with exceptional convenience to a host of local amenities. Whether as a first home, a family residence or a property with scope to personalise over time, this home offers plenty of appeal in a location that continues to be highly sought-after. Viewing comes highly recommended. Entrance Hall Living Room: 3.51m x 4.75m Dining Area: 3.51m x 4.07m Kitchen: 1.77m x 6.54m Family Room: 3.12m x 5.90m Guest WC Bedroom 1: 3.17m x 3.06m Bedroom 2: 3.01m x 3.11m Bedroom 3: 2.52m x 1.99m Bathroom: 2.11m x 1.65m
BER Details
B E R D2€795,000
3 Bed · 1 Bath · House

Lee Devery
DNG Terenure
98 Terenure Road East,Terenure,Dublin 6
PSR Licence No. 004017
Similar properties in the area
112 Braemor Road, Dublin 14, Churchtown, Dublin 14, D14NY01
€725,000
3 Bed1 BathSemi-DB E R DThe Penthouse, 10 Grove Village, Grove Road, Rathmines, D06 PK85
€725,000
3 Bed2 Bath117 m²ApartmentB E R B12 Larkfield Grove, Dublin 6w, Harold's Cross, Dublin 6w, D6WYX36
€725,000
4 Bed2 Bath156 m²End of TerraceB E R F13 Brookvale Downs, Rathfarnham, Dublin 14, D14 V205
€725,000
4 Bed2 Bath109 m²Semi-DB E R C