91 Grand Canal Wood, Allenwood, Co. Kildare, W91X8EX
3 Bed · 2 Bath · Semi-D
€395,000
Highlights
- 3 bedroom semi detached
- Built 2022
- Energy efficient ‘A’ rated energy rating
- Air to water heat pump
- Modern and contemporary feel
- Turnkey condition
- Quality flooring throughout
- Professionally landscaped rear garden
- Ideal location close to all amenities
- Low maintenance garden area
DNG McCormack Properties are delighted to present this exceptional 3-bedroom semi- detached residence to the market. Constructed in 2022 and boasting an impressive A-rated BER, this spacious and contemporary family home offers stylish, energy-efficient living in the heart of Allenwood Village. Set back from the road and approached by a generous cobblelock driveway, the property immediately impresses with its attractive façade and high-quality finish throughout. Designed with modern family life in mind, the home is bright, spacious, and beautifully presented. Key features include an air-to-water heat pump, premium 12mm timber flooring, a fully fitted contemporary kitchen, mechanical ventilation systems in the kitchen, utility room, and bathrooms, and an EV charging point. Every detail has been carefully considered to provide comfort, efficiency, and convenience. Externally, the property continues to impress. The front offers ample off-street parking, while the private rear garden has been professionally landscaped to create a low-maintenance outdoor space ideal for relaxation and entertaining. This superb home is sure to appeal to a wide range of buyers and must be viewed to be fully appreciated. Allenwood is a bustling village with all the amenities necessary for family life including a local national school, a newly built playground and is close to the Grand Canal, ideal for leisurely walks, fishing and cycling. An idyllic setting for rural life yet the busy towns of Naas, Newbridge, Maynooth and Kildare Village are a mere 15-20min drive away. There is easy access to the M4 and M7 urban routes making this an ideal prospect for commuters. Viewing is highly recommended and is strictly by appointment. To arrange a viewing, please contact DNG McCormack Properties on 045 832535. Hall 5.40m x 1.10m. Ceramic tiled flooring, bright open area, large understairs storage area Sitting Room 3.74m x 3.86m. Timber flooring, front aspect, spacious room, tv point Guest WC 1.54m x 1.78m. Ceramic tiled flooring, subway wall tiles, WC, WHB Kitchen 3.56m x 5.90m. Ceramic tiled flooring, tiled splashback area, double doors to rear, recess lighting, fully fitted kitchen units at floor & eye level Utility Room 10.55m x 1.97m. Ceramic tiled flooring, storage cabinet, plumbed for washing machine and dryer Landing 4.09m x 0.99m. Timber flooring, access to attic, hotpress with storage space Bedroom 1 3.65m x 3.79m. Timber flooring, floor to ceiling built in wardrobes , rear aspect, usb charging points Ensuite Bathroom 1.48m x 1.99m. Ceramic tiled floor and shower area, WC, WHB, step in corner power shower unit Bedroom 2 3.86m x 2.78m. Timber flooring, floor to ceiling built in wardrobes , front aspect Bedroom 3 2.68m x 3.03m. Timber flooring, floor to ceiling built in wardrobes , front aspect Office/Storage 1.51m x 1.68m. Timber flooring, suitable as a home office or additional storage space Bathroom 2.07m x 1.99m. Ceramic tiled flooring 7 shower/batha rea, WC, WHB, bath with overhead shower, wall mounted heated towel rail
BER Details
B E R A2€395,000
3 Bed · 2 Bath · Semi-D

DNG McCormack Clane Office
DNG McCormack Properties
Main Street
Clane
Co. Kildare
Number 1
Tullow Street
Carlow
Co. Carlow
PSR Licence No. 001500
Similar properties in the area
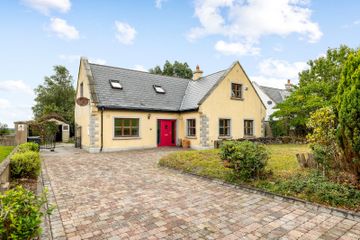
7 Ballintine Park, Allen, Kilmeage, Co. Kildare, W91N6K8
€395,000
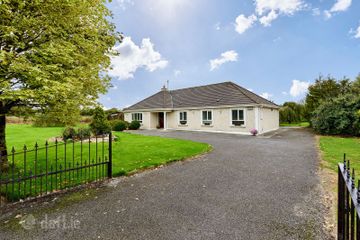
4 Bed4 Bath187 m²DetachedB E R B1 Glenbrook, Ticknevin, Carbury, Carbury, Co. Kildare, W91F2N1
€425,000
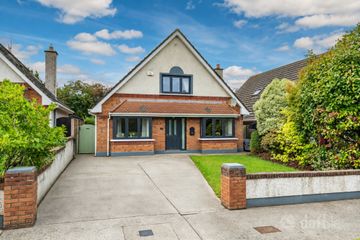
4 Bed3 Bath150 m²DetachedB E R B34 The Crescent, Graydon Manor, Robertstown, Co Kildare, W91Y7H2
€430,000
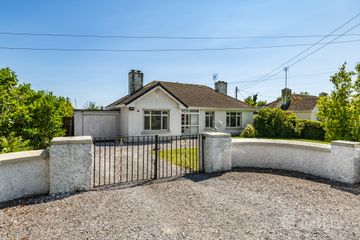
4 Bed3 Bath122 m²BungalowB E R BBrockagh, Robertstown, Co Kildare, W91 H57C
€475,000
4 Bed2 Bath120 m²BungalowB E R F