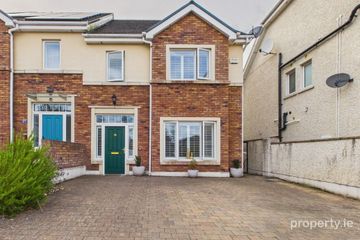
90 Crenigans Bánóg, Ashbourne, Co. Meath, A84XC99
4 Bed · 3 Bath · Semi-D
€545,000
Highlights
- Built 2017, A3 rated, energy efficient home, presented in walk in condition.
- Attic prepared for conversion.
- Air to water heat pump.
- Underfloor heating downstairs, radiators upstairs.
- Maintenance free part brick façade
- Quiet cul.de.sac setting.
- Only minutes walk to Shops, Restaurants, Schools and a regular bus service.
Introducing to the Autumn market this spacious 4 bedroom ‘A3’ rated home with the attic prepared for conversion and south facing gardens. Built only 9 years and located in a development on the Milltown Road opposite Ashbourne Golf Club and a short walk from the town center and primary / secondary schools. This attractive 4 bedroom semi-detached house extends to 133 sq.m and comes to the market in walk in condition. Viewing is recommended. Accommodation: 133 sq.m Ent hall: 5.46 x 3.08 bright hall with composite front door and glass side panels, porcelain tiled flooring, carpeted stairs. WC : 2.79 x 2.04 porcelain tiled floor wc, whb. Lounge: 4.80 x 3.75 engineered oak floor, coving, double doors to : Kitchen 6.05 x 3.90 Light filled room with porcelain tiled floor, floor & eye level units with center island and marble worktop, Dining-area : 2.55 x 2.22 porcelain flooring, double doors to the garden. Utility : 2.13 x 1.42 fully plumbed, shelved. 1st floor Landing : 6.09 x 3.86 filled with natural light from a side window, carpet floor, hot press, access to attic ( prepared for conversion ). Bathroom: 2.65 x 2.02 tiled floor, part tiled walls, wc, whb, bath and shower attachment, side window. Bedroom 1: 3.25 x 4.00 Master with carpeted floor and built in wardrobes. Ensuite: 2.79 x 2.04 tiled floor & walls, wc, whb, shower unit. Bedroom 2: 3.66 x 3.39 double with carpeted floor and built in wardrobes. Bedroom 3: 3.78 x 2.65 double with carpeted floor floor. Bedroom 4: 2.79 x 2.04 single room with carpeted floor. Outside Cobbled driveway with two parking spaces, side entrance to a walled and paved rear south facing garden with block walls and timber siding. Not directly overlooked. Wooden shed included.
BER Details
B E R A3€545,000
4 Bed · 3 Bath · Semi-D

John Ryan
John Ryan Auctioneers
Turnpike House,
Bridge Street,
Ashbourne,
Co. Meath
PSR Licence No. 002225
Similar properties in the area
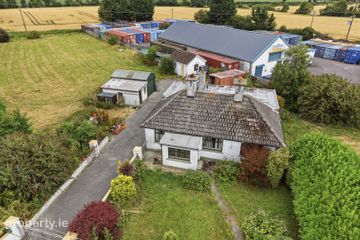
Dublin Road, Ashbourne, Co. Meath, A84DH76
€500,000
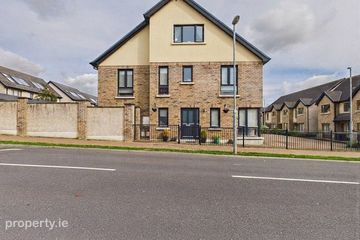
4 Bed1 Bath99 m²HouseB E R G88 Crenigans Bánóg, Ashbourne, Co. Meath, A84E670
€545,000
4 Bed3 Bath133 m²Semi-DB E R A328 Millbourne Close (WITH ANNEX TO REAR), Ashbourne, Co. Meath, A84PN20
€565,000
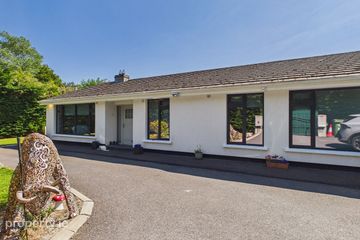
4 Bed3 Bath149 m²Semi-DB E R A3Abhaile, Ratoath Road, Baltrasna, Ashbourne, Co. Meath, A84D710
€575,000
5 Bed2 Bath152 m²BungalowB E R C3