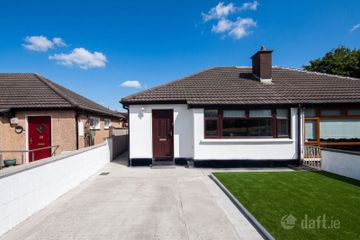
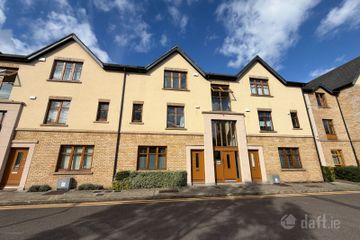
9 Woodbrook Court, Castleknock, Dublin 15, Co. Dublin, D15Y796
3 Bed · 2 Bath · Duplex
€395,000
Highlights
- Gas fired central heating
- Private south facing balconies
- Communal parking/secure underground car parking
- Close to bus and train
- Excellent Location
- Chain Free Sale
- Management Fee €2,100
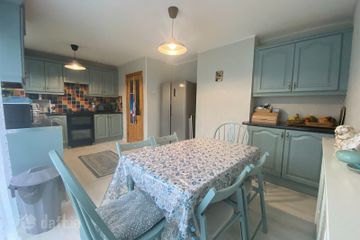
Floor Area : 105 sqm Flynn Estate Agents are delighted to present to market No 9 Woodbrook Court. This is a stunning 3 bedroom duplex just located just off the Porterstown Road, and offers a bright and spacious living accommodation throughout. The property briefly comprises entrance hallway that leads to a generous open-plan living and dining area. The room features large glass double doors, flooding the space with natural light and providing access to a private terrace ideal for al fresco dining or entertaining guests. The separate shaker-style kitchen is well-appointed, while the three generously sized double bedrooms (with the master benefiting from an ensuite) ensure comfort and privacy. The family bathroom completes the internal accommodation. Woodbrook Court is surrounded by a host of amenities including schools, bars, restaurants, sports facilities and numerous shops, while both Blanchardstown Shopping Centre and Castleknock Village are just a short drive away. The No. 37 bus to the city centre stops just outside the development and Coolmine train station is just a short stroll away. The M50 and M3 are located close by, creating easy access for commuting around Dublin and beyond. Ideal for first time buyers or anyone looking to downsize in the area. Viewing is recommended! Entrance Hallway - 1.67m (5'6") x 1.32m (4'4") with carpet floor, intercom phone, alarm panel Lounge - 4.16m (13'8") x 5m (16'5") with laminate wood floor, feature fireplace with timber surround, gas fire inset. Double doors to the sunny terrace overlooking the communal gardens Diningroom - 2.54m (8'4") x 3.11m (10'2") with laminate flooring Kitchen - 2.44m (8'0") x 2.73m (8'11") with a range of floor & eye level fitted press units with tiled splashback, fridge freezer, dishwasher, oven, hob & extractor fan. Landing - 3.18m (10'5") x 3.1m (10'2") with carpet flooring Bedroom 1 - 3.65m (12'0") x 4.7m (15'5") with carpet floor & built in wardrobes, access onto a sunny terrace Ensuite - 1.09m (3'7") x 1.75m (5'9") with w.c., w.h.b., shower cubicle with pumped shower, tiled flooring, partially tiled walls Bedroom 2 - 3.42m (11'3") x 4.86m (15'11") with carpet floor & built in wardrobes. Bedroom 3 - 3.18m (10'5") x 3.84m (12'7") with carpet floor & built in wardrobes. Main Bathroom - 1.59m (5'3") x 2.86m (9'5") with w.c., w.h.b., & bath with shower attachment, tiled flooring, partially tiled walls
BER Details
B E R B€395,000
3 Bed · 2 Bath · Duplex

Andrew Rafter
Flynn Estate Agents
PSR Licence No. 002558
Similar properties in the area
31 Oakcourt Park, Dublin 20, Palmerstown, Dublin 20, D20F795
€359,500
3 Bed1 Bath77 m²HouseB E R D107 Cappagh Avenue, Finglas, Dublin 11, D11N6X4
€370,000
3 Bed1 Bath103 m²TerraceB E R D1105 Cappagh Avenue, Finglas, Dublin 11, D07F6H0
€375,000
4 Bed1 Bath105 m²HouseB E R C150 Woodbrook Square, Dublin 15, Castleknock, Dublin 15, D15VA03
€375,000
3 Bed2 Bath105 m²DuplexB E R B