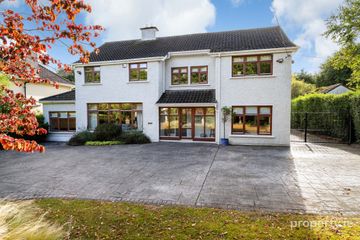
9 Waterlefe, Turvey Avenue, Donabate, Co. Dublin, K36PY19
5 Bed · 4 Bath · Detached
€1,300,000
Highlights
- 5 BED 4 BATH DETACHED HOUSE
- 259 SQM
- GAS FIRE CENTRAL HEATING
- B RATED BER
- UNDERFLOOR HEATING
- SOUTH EAST FACING ASPECT
- TURN KEY CONDITION
- PVC DOUBLE GLAZED
- LARGE GARDEN
- BESIDE TRAIN STATION
Welcome to 9 Waterlefe, an exceptional and beautifully presented detached family home nestled within an exclusive, highly sought-after private gated community of just nine executive properties. Built in 2011, this stunning residence boasts an impressive B-rated Building Energy Rating (BER), ensuring optimum energy efficiency, low running costs, and environmental sustainability throughout the year. The property extends to a highly impressive 260 square metres of luxurious, light-filled living space, perfectly balancing grand, palatial proportions with a warm, welcoming atmosphere specifically designed to meet the demands of modern family living. Upon crossing the threshold, you are greeted by a remarkably large, bright, and inviting entrance hallway that immediately sets the tone for the rest of this elegant home, complete with a contemporary, stylishly finished guest WC. The entire ground floor level benefits from the ultimate luxury of full underfloor heating, creating a seamless, cozy environment underfoot without the intrusion of radiators. Two generously proportioned reception rooms provide incredibly flexible living spaces—ideal for formal entertaining, a quiet lounge, or a dedicated playroom—with each room anchored by a beautiful fireplace at its centre to create a striking aesthetic and an inviting, cozy focal point. These elegant rooms flow effortlessly through to the magnificent heart of the home: an exquisite open-plan kitchen, living, and dining area situated to the rear. This expansive, architecturally designed space is flooded with natural light and features large sliding glass doors that open directly out to the garden, creating a flawless indoor-outdoor flow perfect for daily family life, al fresco dining, and large social gatherings alike. The first floor accommodates four substantial, beautifully appointed double bedrooms that offer peaceful, spacious sanctuaries for every member of the family. Among these are two exceptionally large bedrooms that feature their own luxurious, private en-suite shower rooms, providing unparalleled comfort, privacy, and convenience for family members or guests. The primary bedroom features a stunning private balcony overlooking the landscaped rear gardens—the absolute perfect spot to enjoy your morning coffee in peace. A beautifully finished family bathroom also serves this level, meticulously designed with high-quality fixtures and fittings including a wash hand basin, a bath for relaxing and a WC. Ascending to the second floor, you will find a versatile fifth bedroom. This expansive, private top-floor space offers endless possibilities to suit your lifestyle, making it perfect as a teenage retreat, a quiet guest suite, a dedicated home cinema, or an expansive, undisturbed work-from-home office space. The exterior of this property is just as impressive as the interior, sitting on a premium and highly private plot within this secure enclave. To the rear lies an enormous, beautifully manicured south-east facing garden that basks in abundant sunlight throughout the day, creating the perfect sun-drenched backdrop for outdoor entertaining, children's play, and enjoying long, warm summer nights. To the side of the property, a large garage offers excellent secure parking or invaluable additional storage space, perfectly complementing the home's highly efficient gas-fired central heating system. To the front, the property boasts an incredibly expansive, beautifully finished driveway with enough parking to easily accommodate your own extensive fleet of vehicles. Presenting a rare opportunity to acquire a turnkey, energy-efficient masterpiece in one of the area's most private, prestigious, and secure communities, this property will truly make your mouth water. Waterlefe is one of Donabate’s most exclusive residential enclaves, consisting of just eight prestigious, architecturally designed detached homes securely nestled off Turvey Avenue. This private gated development perfectly blends expansive, grand-scale country living on generous half-acre plots with unmatched village convenience on North County Dublin’s scenic peninsula. The location enjoys exceptional commuter connectivity, sitting just a 10-minute stroll from Donabate Train Station, which offers a swift 25-minute direct service to Dublin city centre. Drivers benefit from immediate access to Turvey Avenue, placing Dublin Airport and the M1/M50 motorway network less than 15 minutes away, while reliable local bus routes service the area. A brief walk leads to the heart of vibrant Donabate Village, providing everything needed for effortless day-to-day living. The bustling Main Street features a large SuperValu, artisan bakeries, pharmacies, and popular local dining favourites like Pasta Castello, Triangle Coffee Shop, and the classic Keeling's Pub. Ideally suited for growing families, Waterlefe is surrounded by top-tier schooling options. Highly regarded primary options like Donabate Portrane Educate Together, St. Patrick’s National School, and Gaelscoil na Mara are all within close proximity, while the state-of-the-art Donabate Community College sits just over 1 km away. Residents also step into an outdoor paradise rich in coastal beauty and heritage. The magnificent 18th-century Newbridge House and Demesne is virtually on the doorstep, offering vast parkland trails and a traditional working farm, while the sandy shores of Donabate Beach are moments away. Golf enthusiasts are equally spoiled, with world-class championship courses like The Island, Corballis, and Donabate Golf Club surrounding the peninsula. ***All information provided is to the best of our knowledge. The utmost of care and attention has been placed on providing factual and correct information. In certain cases some information may have been provided by the vendor to us. We do not hold any responsibility for mistakes, errors or inaccuracies in our online advertising and give each and every viewer the right to get a professional opinion on any concern they may have***
BER Details
B E R B€1,300,000
5 Bed · 4 Bath · Detached

Robert Burrows
Blacks Residential
Mespil House, Sussex Rd, Dublin, D04 TA46