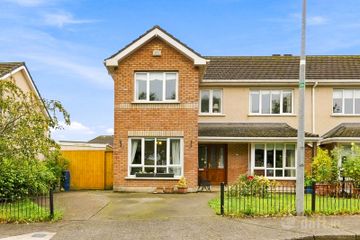
9 The Green, Silver Banks, Stamullen, Co. Meath, K32HX31
4 Bed · 3 Bath · Semi-D
€495,000
Highlights
- Air-To-Water Heating System
- Zoned Heating Controls
- Multi Fuel Stove
- PVC Double Glazing Throughout
- Pull Down Stair case to Attic Storage
- Overlooking Small Green Area To Front
- Garden Room
- External Electric Socket
- Paved Patio & Decking Seating Areas
- South Facing Rear Orientation
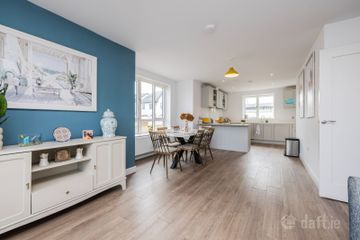
A truly stunning 4 bedroom semi-detached family home situated in Stamullen, Co. Meath. Arranged over 2 floors, this property has been completed to impressively high standards throughout and has a floor area that extends to c. 133 sq.m (c. 1,432 sq.ft). Providing generously proportioned light filled areas throughout, this beautiful family home has some spectacular features from its wooden floors & tiled finishes to its sleek modern open-plan kitchen. Stamullen is a small rural village with plenty of amenities such as local shops, pub, restaurant, hairdressers and within walking distance of schools & Gormanston College. Gormanston Beach is just a 5 minute drive. It is situated c. 15 minute’s drive from Drogheda Town, c.5 minute’s drive from the M1 Motorway & only c. 25 minutes to Dublin Airport. Dublin city centre is accessible by both Matthews Coaches and Bus Éireann and the train station can be found within a 5 minute drive. Viewing Is Highly Advised. AMV €495,000 - For Sale by Private Treaty Features 4 Bedroom Semi-Detached House Extends To c. 133 sq.m. (1,432 sq.ft) Built C. 2020 Air-To-Water Heating System Zoned Heating Controls Multi Fuel Stove PVC Double Glazing Throughout Pull Down Stair case to Attic Storage Partially Floored Attic Space Overlooking Small Green Area To Front Garden Room – (3.85m x 3.70m) External Electric Socket South Facing Rear Orientation Private Rear Aspect Wooden Garden Pergola Paved Patio & Decking Seating Areas Off Street Parking – Cobble Driveway Fully Alarmed Accommodation Includes Entrance Hallway Guest WC (1.47m x 1.85m) Living Room (3.80m x 4.19m) Kitchen / Dining (3.86m x 5.91m) Utility Room (1.85m x 1.47m) Lounge (3.27m x 3.11m) 1st Floor Landing Bedroom 1 (3.00m x 3.90m) En Suite (1.53m x 2.07m) Bedroom 2 (2.91m x 4.45m) Bedroom 3 (2.95m x 2.27m) Bedroom 4 (2.90m x 2.60m) Main Bathroom (1.75m x 2.27m) Building Energy Rating BER: A2 BER No. 112997044 Energy Performance Indicator: 43.61 kWh/m²/yr Viewing Details Strictly by appointment with the sole selling agent.
BER Details
B E R A2€495,000
4 Bed · 3 Bath · Semi-D

Niall Black
Shane Black Property Advisors & Agents
PSR Licence No. 002239
Similar properties in the area
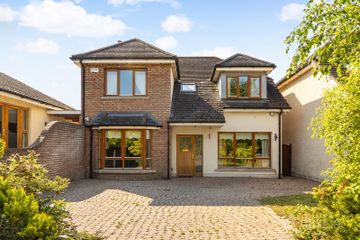
18 Gracemeadow Avenue, Stamullen, Co. Meath, K32WY02
€475,000
4 Bed3 Bath137 m²Semi-DB E R C37 Glenview, Gormanstown Road, Stamullen, Co. Meath, K32VH39
€520,000
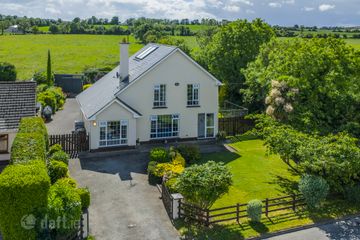
4 Bed4 Bath173 m²DetachedB E R CStadalt, Stamullen, Co. Meath, K32K540
€550,000
4 Bed3 Bath153 m²DetachedB E R C326 The Close, Silver Banks, Stamullen, Co. Meath, K32ET98
€550,000
4 Bed3 Bath152 m²DetachedB E R A2