9 Fairgreen Court, Kilcock, Co. Kildare, W23 DX94
3 Bed · 2 Bath · House
€350,000
Highlights
- Special Features:
- Unrivalled town centre location
- Opposite Rail Station & Royal Canal Greenway
- Beautifully presented throughout
- Delightful sunny aspect
- GFCH
- Generous room proportions
- Private, gated complex
- All amenities and services on your doorstep
- Less than 10 minute’s drive from university town of Maynooth
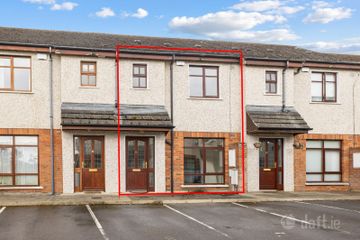
***To bid on this property register on MySherryFitz.ie*** Sherry Fitzgerald Brady O’Flaherty are delighted to introduce 9 Fairgreen Court to the market, a wonderfully presented, three-bedroom mid terrace house, discreetly tucked away in this secure gated complex, right in the heart of Kilcock, opposite the Rail Station & Royal Canal Greenway, and all amenities on your doorstep. Fairgreen Court itself is an attractive collection of 21 homes, with ample parking and landscaped grounds, all expertly managed. Extending to a generous 93sqm / 1,005 sq.ft, offering bright, light filled accommodation and further enhanced by a lovely private south facing rear garden. Accommodation includes; welcoming hallway with guest WC, nicely appointed living room with double doors through to open plan kitchen / dining room which opens onto rear garden. While on the first floor, there are 3 fine sized bedrooms & family bathroom. The convenience and desirability of the location cannot be overstated. The town has experienced tremendous growth in recent years both in terms of residential and commercial development. The M4 motorway is also easily accessible while the university town of Maynooth is a mere 10-minute drive. Given it’s location and type, this home is going to have strong appeal among first time buyers and ‘right-sizers’ in particular. Warmly decorated throughout in bright colours, no. 9 comes to market in truly ‘turn-key’ condition and immediate viewing comes highly recommended. Entrance Hall 4.45m x 2.61m. With timber laminate flooring, Guest WC & understairs storage off same. Guest WC 1.39m x 1.45m Living Room 3.29m x 5.00m. With timber laminate flooring, feature gas fireplace with surrounding hearth. Ample shelving & storage. Kitchen / Dining Room 2.65m x 6.16m. Bright, open plan room, with fitted kitchen incorporating good quality appliances & timber flooring. French doors leading to rear garden. Utility Room 1.49m x 1.45m. With timber laminate flooring, fitted units & plumbed for washer/dryer. External door to rear garden. First Floor Bedroom 1 3.29m x 3.75m. Double bedroom with timber laminate flooring and fitted wardrobes. Overlooking lovely open green to front. Bedroom 2 2.65m x 3.75m. Double bedroom with timber laminate flooring & fitted wardrobes. Overlooking sunny rear garden. Bedroom 3 3.29m x 2.50m. With timber flooring. Bathroom 1.49m x 2.50m. Upgraded bathroom suite featuring attractive dark textured wall tiles. Electric shower over bath, toilet & whb. Outside Overlooking a large recreational green space to front. Large, West facing rear garden laid in lawn.
BER Details
B E R C€350,000
3 Bed · 2 Bath · House

Bryn Peters
Sherry Fitzgerald Brady O'Flaherty
Main Street,
Maynooth,
Co. Kildare
PSR Licence No. 002296
Similar properties in the area
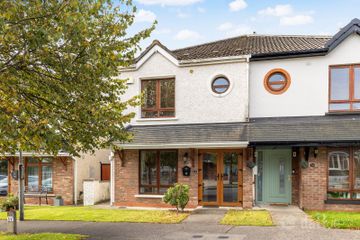
18 Fairgreen Court, The Fair Green, Kilcock, Kilcock, Co. Kildare, W23AK77
€365,000
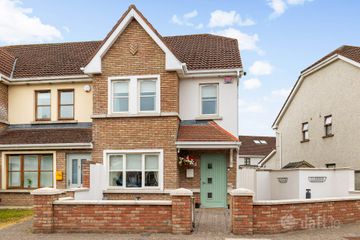
3 Bed3 Bath96 m²TerraceB E R B355 Brayton Park, Kilcock, Kilcock, Co. Kildare, W23FC93
€385,000
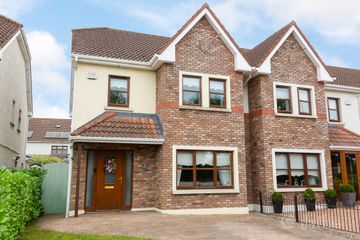
3 Bed3 Bath114 m²End of TerraceB E R B28 Ryebridge Close, The Ryebridge, Kilcock, Co. Kildare, W23T326
€429,950
3 Bed3 Bath125 m²End of TerraceB E R B25 Ryebridge Row, Kilcock, Co Kildare, W23 YE9F
€465,000
4 Bed3 Bath123 m²Semi-DB E R B