9 Bremore Pastures Park, Balbriggan, Co. Dublin, K32CC92
2 Bed · 1 Bath · Apartment
€235,000
Highlights
- Ground floor
- Own door access
- Spacious accommodation
- Communal car parking
- Private garden to the rear.
- Within a stroll of Balbriggan Town Centre
- •Within a stroll of Balbriggan train station
- Good transport links to Swords, Dublin, Drogheda & Dublin Airport.
- Within easy reach of the M1 Motorway.
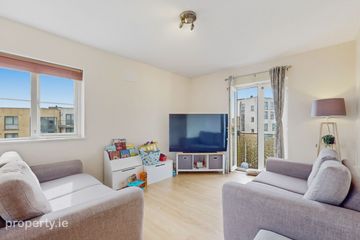
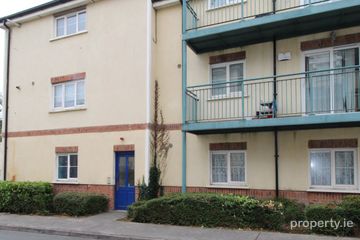
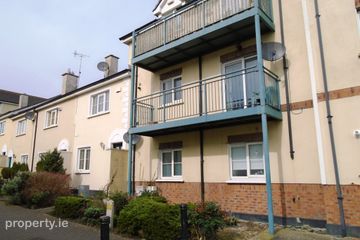
Mason Estates are delighted to present to the market this tastefully presented a two-bedroom own door apartment with a private garden and parking. Number 9 is located on the ground floor in this quiet development situated within a stroll of local schools and shops. Accommodation briefly consists of an entrance hall leading to a spacious living/dining room to the front with a kitchen off it, a back hall leads to a bathroom and two double bedrooms to the rear which overlook a private fenced garden of c. 11m. The property has double-glazed uPVC windows, and gas fired central heating and is ready to just hang your hat! Bremore Pastures is a modern development situated within a short stroll to the town centre and all its amenities to include Castle Mill & Millfield Shopping Centres and the train station which offers regular services to and from Dublin City Centre. The immediate area also benefits from primary and secondary schools and crèches. The M1 motorway is nearby offering easy access to Drogheda, Swords and the City Centre. For those who love the outdoors, the beautiful Balbriggan coastline, beach, and harbour are just moments away, providing superb coastal walks and a picturesque setting. GENERAL POINTS, SERVICES & UTILITIES: • BER is C2, BER No: 101480416 • Gas fired central heating. • Management fees c. €475 per annum (service charges are subject to change) • Communal car parking space to the front of the apartment. OUTSIDE: Private fenced garden area to the rear which is c. 11m and has a paved path with the balance laid in lawn. The garden area is accessed off both bedrooms. Communal parking to the front. Well maintained communal grounds with ample visitor parking VIEWING: By appointment with Fiona McGowan - Mason Estates (Phibsborough) 01 8304000 ENTRANCE HALL: 1.8m x 1.1m Door opening in to . . . LIVING/DINING ROOM: 5.6m x 4.2m Feature fireplace with fitted electric fire, laminate timber floor, leading to . . . KITCHEN: 2.6m x 2.5m Range of fitted wall and floor units, stainless steel sink, integrated cooker hob & extractor fan, plumbed for washing machine, tiled splashback. BACK HALL Hot press with dual immersion and storage, laminate timber floor. BATHROOM: 2.6m x 1.9m Three-piece white suite consisting of a bath with thermostatically controlled shower, w.c. and wash hand basin, tiled floor and part tiled walls. BEDROOM 1: 3.3m x 3.3m Double bedroom to the rear, fitted wardrobes, laminate timber floor, door to rear, giving access to a private garden area BEDROOM 2: 4.1m x 2.2m Double bedroom to the rear, laminate timber floor, closet with gas boiler, door to private garden area. TOTAL FLOOR AREA: c.66 sqm. Directions Take exit 6 from the M1 (R122) Follow R122 taking the left onto Castlemill Link Road, left onto Martello View, right onto Martello Road which continues onto Bremore Pastures Park on the left. Notice Please note we have not tested any apparatus, fixtures, fittings, or services. Interested parties must undertake their own investigation into the working order of these items. All measurements are approximate and photographs provided for guidance only.
BER Details
B E R C2€235,000
2 Bed · 1 Bath · Apartment

Fiona McGowan
Mason Estates Phibsboro
148 Phibsboro Road,
Phibsboro,
Dublin 7
PSR Licence No. 001459
Similar properties in the area
34 Clonard Court, Balbriggan, Co. Dublin, K32 XT89
€220,000
2 Bed1 Bath50 m²TerraceB E R GApartment 57, Trimleston, Hamlet Lane, Balbriggan, Co. Dublin, K32RF77
€224,950
2 Bed1 Bath69 m²ApartmentB E R C2Barons Hall Park, Balbriggan, Co. Dublin
€225,000
2 Bed1 BathApartmentB E R C3Barons Hall Park, Balbriggan, Co. Dublin
€225,000
2 Bed1 Bath49 m²ApartmentB E R C1