9 Beach View Park, Strandhill, Strandhill, Co. Sligo, F91RY73
3 Bed · 2 Bath · Detached
€440,000
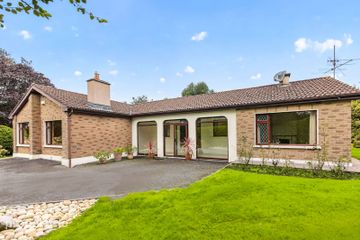
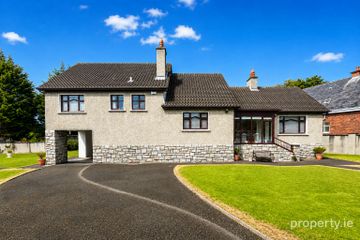
Visit dngflanaganford.ie to register your interest & to see current offers, or place an offer on this property (please note offers can be placed once your registration has been approved, subject to conditions). Superb Three-Bedroom Home with Panoramic Atlantic Views. No. 9 Beach View Drive is a beautifully presented three-bedroom home in the sought-after village of Strandhill, boasting breathtaking west-facing views over the village, sand dunes and Atlantic Ocean. Recently renovated with a bright, open-plan kitchen, dining and living space, it is ideal for family living, a coastal lifestyle or a holiday retreat, just a short walk from Strandhill s vibrant amenities. No. 9 Beach View Drive is a well-proportioned three-bedroom home which has benefited from renovations that have opened out the kitchen, dining and additional living space, creating a lovely open-plan feel. The accommodation comprises an entrance porch, entrance hallway, main living room with open fireplace, an L-shaped kitchen/dining room with solid fuel stove, an additional living room with elevated ceiling and Velux windows, utility room, shower room, storeroom/pantry, three bedrooms and a main bathroom. The principal living rooms are west-facing and enjoy magnificent panoramic views over Strandhill Village, its sand dunes and the Atlantic Ocean. The property is served by oil fired central heating to wall-mounted radiators, supplemented by the solid fuel stove which is plumbed into the hot water and heating system, and has PVC double glazed windows and doors throughout. Superb location in the heart of Strandhill. Magnificent panoramic west-facing views over the Atlantic Ocean. Three bedrooms, main bathroom and additional shower room. Renovated open-plan kitchen / dining / living area. Solid fuel stove plumbed into hot water and heating system. Oil fired central heating and PVC double glazed windows and doors. Overlooks a generous green area to the frontPVC double glazed windows and doors. Oil fired central heating to wall-mounted radiators. Solid fuel stove plumbed into the hot water and heating system Renovated open-plan kitchen, dining and additional living space. Breathtaking views over Strandhill and the Atlantic Ocean. Overlooks a generous green area directly opposite the house. Location The property is situated in a superb location within the incredibly popular seaside village of Strandhill, Co. Sligo. Beach View Drive overlooks a generous green area directly opposite the house, with views then expanding out over Strandhill and into the Atlantic Ocean. Strandhill is well renowned as one of the premier surfing destinations on the west coast of Ireland, and is also home to an excellent links golf course and Sligo Rugby Club. The village is vibrant throughout the year, with a wonderful daytime and evening social scene offering a wide choice of bars, cafes and restaurants, together with the famous seaweed baths, the beach and the sand dunes. Sligo town, with its full range of retail, educational and healthcare services, is a short drive away, and Sligo Airport is located on the edge of the village. Size 127.79 sqm - 1376 sqft Entrance Porch 0.90m x 2.50m (2.95ft x 8.20ft) Glazed patio door entrance, tile flooring, opening to entrance hallway. Entrance Hall 1.50m x 2.60m (4.92ft x 8.53ft) Tile flooring. Living Room 4.40m x 4.00m (14.44ft x 13.12ft) Timber flooring, open fireplace. This room enjoys magnificent west-facing views out over Strandhill Village into the Atlantic. Panoramic sea views. Kitchen/Dining Circa 26.12 L-shaped room with tile flooring throughout. Fully fitted kitchen with integrated fridge freezer, fitted oven and integrated dishwasher. Solid fuel stove plumbed into the hot water and heating system. Living Room 2.90m x 6.60m (9.51ft x 21.65ft) Opens from the dining area through a large open arch. Laminate wood flooring. Excellent west-facing window overlooking Strandhill Village, the sand dunes and the Atlantic Ocean – magnificent panoramic views. Elevated ceiling height with Velux windows on both sides of the room. Utility Room 2.10m x 1.50m (6.89ft x 4.92ft) Tile flooring, fully plumbed for washer and dryer, door to rear yard. Shower Room 1.40m x 2.10m (4.59ft x 6.89ft) Tile flooring, fully plumbed for washer and dryer, door to rear yard. Store Room 1.50m x 2.10m (4.92ft x 6.89ft) Off the kitchen/dining room. Fitted shelving and presses. Hallway 4.00m x 1.00m (13.12ft x 3.28ft) Laminate wood flooring. Hot press off. Main Bathroom 2.90m x 1.80m (9.51ft x 5.91ft) Tile flooring, tiled walls, WC, wash hand basin, corner jacuzzi bath and separate shower with electric shower. Velux window providing natural light. Bedroom 1 3.00m x 2.80m (9.84ft x 9.19ft) Laminate wood flooring, built-in wardrobes. Bedroom 2 3.10m x 3.50m (10.17ft x 11.48ft) Laminate wood flooring, excellent wall-to-wall built-in wardrobes. Bedroom 3 4.00m x 2.80m (13.12ft x 9.19ft) Spacious bedroom with laminate wood flooring, overlooking the rear yard. Directions: F91 RY73
BER Details
B E R C€440,000
3 Bed · 2 Bath · Detached
Claire Mannion
DNG Flanagan Ford
Shell House
Wine Street
Sligo
PSR Licence No. 003530
Similar properties in the area
Cummeen Hill, Strandhill Rd, Sligo, Co. Sligo, F91VH51
€420,000
4 Bed2 Bath172 m²DetachedB E R CMail Coach Road, Sligo, Co. Sligo, F91TF6X
€450,000
4 Bed3 Bath175 m²DetachedB E R D117 The Tannery, Cairns Hill, Carraroe, Co. Sligo, F91EKT0
€455,000
4 Bed4 Bath156 m²Semi-DB E R A2Oakfield, Sligo, Co. Sligo, F91PX88
€475,000
5 Bed4 Bath184 m²BungalowB E R C1