89 The Willow, Charleville Square, Rathfarnham, Dublin 14, D14 HD59
2 Bed · 2 Bath · Apartment
€545,000
Highlights
- Gas fired central heating
- 2 parking spaces with ample visitors parking spaces
- Management fee €3,067 pa
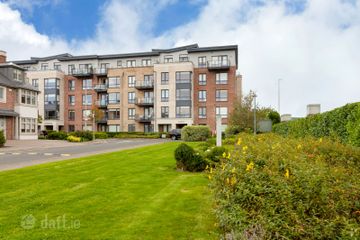
Positioned in the exclusive, gated community of Charleville Square, this exceptional first-floor apartment offers a rare opportunity to experience luxury, light, and tranquillity in one of Rathfarnham’s most sought-after developments. From the moment you step inside, you're met with a sense of space and elegance. The apartment is flooded with natural light and finished in a modern, contemporary style that perfectly complements its serene surroundings. One of its most impressive features is the large wrap around balcony, accessible from every room, overlooking the beautifully manicured communal gardens and also the private courtyard offering privacy, seclusion and fabulous outdoor space that you don’t usually find with apartments. The view is truly breathtaking, uninterrupted vistas across the Dublin Mountains, framed by lush greenery and enhanced by the gentle sound of a flowing water feature below, creating an atmosphere of complete calm. The generous living / dining, with a kitchen separated by a feature glass block wall kitchen is designed for both relaxation and entertaining, with large sliding doors opening out onto the balcony and allowing the stunning scenery to become a part of daily life. The kitchen is fully fitted with appliances and thoughtful storage, seamlessly integrated into the stylish layout. Each of the two bedrooms enjoys direct access to the balcony, further enhancing the connection to the outdoors. The principal bedroom has an elegant ensuite bathroom, built-in wardrobes. A sleek main bathroom completes this beautifully balanced home. This is a property where every detail has been carefully considered to maximise natural light, space, and views, creating a rare blend of comfort and sophistication. Just moments from Rathfarnham Shopping Centre and village, every convenience is on your doorstep from local shops, cafés and restaurants to excellent public transport links. Bushy Park and Rathfarnham Castle are within walking distance, offering exceptional green spaces and leisure facilities. Charleville Square itself is a meticulously maintained, gated development featuring lush landscaped grounds, elegant water features, and both surface and underground parking. It offers a sense of peace and privacy while remaining superbly connected. This apartment is truly one of a kind, defined by its views, light, and location. A viewing is not just recommended, it’s essential to fully appreciate all that this remarkable home has to offer. Entrance Hall The entrance hall features semi-solid wood flooring, which continues through to the living area, creating a sense of continuity throughout the accommodation. Living Room/ Dining Room 4.43m x 5.33m. The bright and spacious living area features semi-solid wooden flooring, ceiling coving and a fireplace with an electric fire. Sliding patio doors open onto a wraparound balcony, which enjoys lovely views over the stunning communal gardens and fountain. A feature glass-block wall gives separation to the kitchen. Kitchen 2.76.m x 5.33m. The kitchen is fitted with tiled flooring, a tiled splashback and solid granite worktops, complemented by an excellent range of floor and eye-level units. Integrated appliances include an oven, hob and extractor fan, alongside a fridge freezer and washing machine. A door provides direct access to the wraparound balcony, which enjoys a westerly aspect. Bedroom 1 5.15m x 2.82m. A spacious double bedroom featuring solid wooden flooring, built-in wardrobes with sliding doors and sliding patio doors opening directly onto the wrap around balcony. Ensuite Shower Room The en-suite is fully tiled and comprises a WC, wash-hand basin, fitted mirror, light with shaver socket and a pump shower enclosed behind a glass screen. Bedroom 2 3.91m x 4.66m. A well-proportioned double bedroom featuring solid wooden flooring and built-in wardrobes. A door provides direct access to the wrap around balcony. Main Bathroom The main bathroom is fully tiled and comprises a WC, wash-hand basin, fitted mirror, light with shaver socket and a bath with shower attachment.
BER Details
B E R B€545,000
2 Bed · 2 Bath · Apartment

Carole Ross
Sherry FitzGerald Templeogue
1 Ballyroan Road,Templeogue,Dublin 16
PSR Licence No. 002183
Similar properties in the area
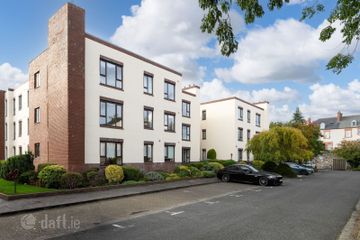
Apartment 22, Ardavon Hall, Hazelbrook Square, Churchtown, Dublin 14, D14AY91
€495,000
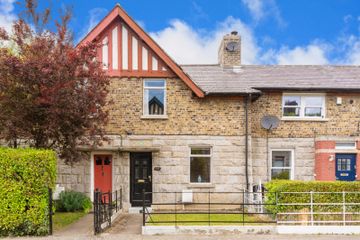
2 Bed2 Bath61 m²ApartmentB E R B3600 Woodview Cottages, Rathfarnham, Dublin 14, D14P028
€495,000
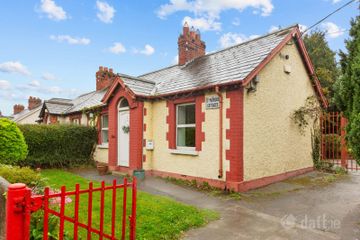
3 Bed1 Bath80 m²B E R G1 Saint Patrick's Cottages, Rathfarnham, Willbrook, Dublin 14, D14C9T7
€495,000
2 Bed1 Bath50 m²BungalowB E R GApartment 75, Cremorne, Terenure, Dublin 6, D06PC64
€495,000
2 Bed1 Bath75 m²ApartmentB E R C1