88 St Eithne Road, Cabra, Dublin 7, D07Y9Y6
2 Bed · 1 Bath · House
€325,000
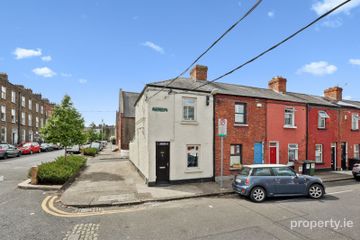
DNG are delighted to present 88 St Eithne Road, a two bedroom mid terrace residence ideally situated in the heart of Cabra, Dublin 7. Overlooking an attractive green space, the property enjoys a pleasant setting in this established residential neighbourhood. No. 88 offers an excellent opportunity for purchasers seeking a well proportioned home with scope to modernise. With its extended ground floor accommodation, two spacious bedrooms and enclosed gardens, this property offers considerable potential to create a comfortable home to suit individual tastes and requirements. The accommodation briefly comprises an entrance hallway, a bright and spacious living room with feature fireplace, an extended kitchen and dining room with access to the rear garden and a ground floor wet room. Upstairs, there are two generously sized bedrooms, both benefiting from ample natural light. To the front, the property enjoys an enclosed garden overlooking the attractive green space, while the rear garden features a paved patio area, mature planting and a storage shed. The location is exceptionally convenient, with a wealth of local amenities within easy reach, including shops, cafés, supermarkets and recreational facilities along Fassaugh Road and in the nearby villages of Phibsborough and Stoneybatter. The area is well served by a selection of primary and secondary schools, including Christ the King National School, Gaelscoil Bharra, Cabra Community College and St Declan's College. The Phoenix Park, Royal Canal Greenway and TU Dublin Grangegorman Campus are also easily accessible. Excellent transport links include the nearby Cabra Luas stop, Broombridge Train Station and numerous bus services providing convenient access throughout Dublin. Dublin city centre is approximately 2km away, making this an ideal location for those seeking the convenience of city living within an established residential community. Contact your local DNG 01-8300989 Agents Michelle Keeley, Brian McGee, Isabel O’Neill, Leah Barry, Vincent Mullen, or Ciaran Jones to arrange a viewing. Entrance Hall: Entrance hallway with staircase leading to the first floor and access to the living room. Living Room: 4.63m x 3.27m. Bright and spacious reception room featuring timber effect flooring, an attractive timber fireplace with tiled hearth, decorative ceiling coving and a large window overlooking the front garden. Kitchen/Dining Room: 5.19m x 2.48m. Extended kitchen and dining room featuring fitted wall and floor units, tiled splashback, tiled flooring and timber panelled ceiling. A window provides natural light, while a rear door offers access to the garden. Wet Room: 1.73m x 2.27m. Fully tiled wet room comprising a shower area, WC and wash hand basin, with tiled flooring and a window providing natural light and ventilation. Storage: Useful storage area located beneath the staircase. Bedroom 1: 3.34m x 4.27m. Generously proportioned double bedroom overlooking the front of the property, featuring a large window providing excellent natural light and fitted carpet flooring. Bedroom 2: 3.16m x 4.27m. Spacious double bedroom overlooking the rear garden, featuring a fireplace, fitted carpet flooring and a large window providing natural light. Exterior: The front garden provides gated pedestrian access, a paved pathway and lawn area, bordered by low boundary walls. The enclosed rear garden features a paved patio area, mature shrubs and planting, boundary walls and a garden storage shed. The garden offers excellent potential for further landscaping.
BER Details
B E R F€325,000
2 Bed · 1 Bath · House

Michelle Keeley
DNG Phibsboro
Phibsboro, Dublin 7
PSR Licence No. 004017
Similar properties in the area
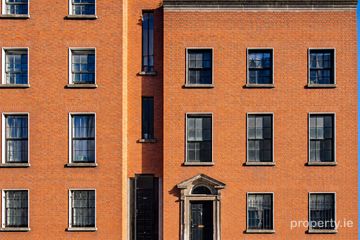
24 Sherrard Avenue, North Circular Road, Dublin 1, D01H522
€295,000
2 Bed1 BathEnd of TerraceB E R D1Apartment 4, 2 Henrietta Street, Dublin 1, D01V065
€295,000
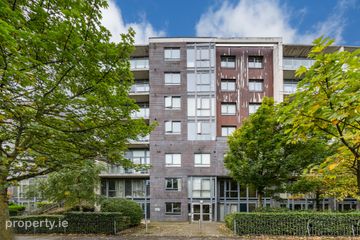
2 Bed1 Bath48 m²ApartmentB E R B7 The Moyle, Block 4, Prospect Hill, Finglas, Dublin 11, D11 HY42
€295,000
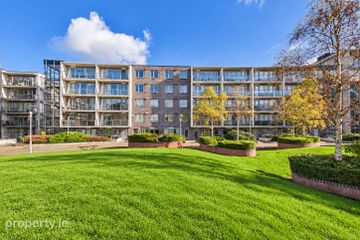
2 Bed2 Bath79 m²DuplexB E R BApartment 41, The Tolka, Prospect Hill, Finglas, Dublin 11, D11X6Y9
€295,000
2 Bed2 Bath72 m²ApartmentB E R B