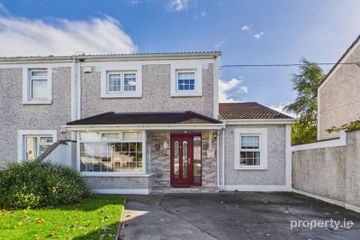
83 Green Road, Carlow, R93 VY05
4 Bed · 2 Bath · Semi-D
€320,000
Highlights
- Block Built home
- Multi off-street parking
- Walled site
- Gas fired central heating
- uPVC Double glazing
- 4-bed-2-bath
- Excellent access
Interested in this property? Sign up for mySherryFitz to arrange your viewing, see current offers or make your own offer. Register now at SherryFitz.ie This traditional semi-detached home commands a prominent corner site close to the entrance of the development, with a large, fully-walled site supporting extensive off street parking and a small private rear garden. Constructed in 1975, it still supports its original room configuration, the upper floor enjoying three large bedrooms, while a clever garage conversion adds a ground floor bedroom, complete with en-suite bathroom. The entire has been well maintained with gas fired central heating, replacement plumbing, replacement windows and doors and quality flooring throughout. Ideally located to serve either as a starter home or investment vehicle. Viewings are highly recommended and invited on a strictly appointment only basis. Hall 4.08m x 2.42m. Glass panelled aluminium door to front. Laminate timber floor. Carpeted stairs with storage beneath. Sitting Room 4.08m x 3.64m. Window to front. Curtains and pole. Laminate timber floor. Solid fuel fireplace with gar fire insert. Double French doors to kitchen/diner. Kitchen/Diner 6.21m x 3.76m. Twin windows to rear, blinds. Laminate timber floor. Glass panelled door to side. Fitted floor and wall units. Part tiled walls. Wall mounted gas burner. Bedroom 4 3.42m x 2.38m. Double room off hall. Window to front, curtains. Laminate timber floor. En-suite off. En-Suite 2.38m x 1.80m. Window to rear. Ceramic tiled floor and walls. Toilet, sink, shower cubicle. Mira pump mains shower. Extractor fan. Landing 3.12m x 2.45m. Window to side, curtains and pole. Carpets. Hotpress off. W.C. 1.72m x 0.88m. Window to rear. Fully tiled walls. Vinyl flooring. Toilet. Bathroom 1.72m x 1.72m. Window to rear. Sink and bath. T90SR electric shower and curtain above. Tiled walls. Vinyl flooring. Bedroom 1 3.81m x 3.62m. Double room, window to rear, curtains. Semi solid timber floor. Built-in storage. Bedroom 2 4.09m x 3.62m. Window to front. Curtains and pole. Carpets Bedroom 3 2.94m x 2.43m. Single room, window to front, curtains. Laminate timber floor. Built-in wardrobes.
BER Details
B E R C€320,000
4 Bed · 2 Bath · Semi-D

Nora Meaney
Sherry FitzGerald McDermott
Barrack StreetCarlow
PSR Licence No. 001945
Similar properties in the area
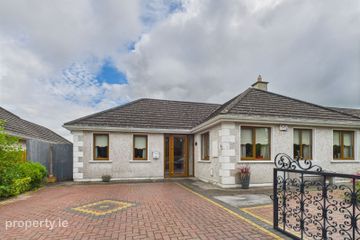
28 Askea Lawns, Tullow Road, Carlow Town, Co. Carlow, R93F9F7
€290,000
4 Bed2 Bath125 m²Semi-DB E R B30 Mountain View, Myshall, Co. Carlow, R21YX40
€290,000
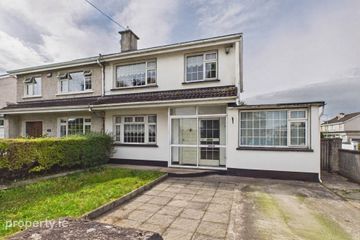
4 Bed2 Bath140 m²DetachedB E R C123 Laurel Park, Pollerton, Carlow, Co. Carlow, R93X5X5
€295,000
4 Bed1 Bath100 m²Semi-DB E R C3Casa L'orient, 11 Montgomery Street, Carlow Town, Carlow, R93R851
€299,000
4 Bed2 Bath113 m²HouseB E R D1