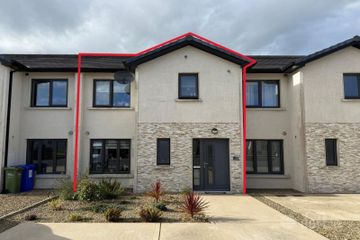
82 Pinewood Estate, Wexford Town, Co. Wexford, Y35K1W7
3 Bed · 3 Bath · Semi-D
€395,000
Highlights
- Spectacular home.
- Luxury accommodation.
- Walking distance to local shops.
- Panoramic views over rear garden.
- 3 bedrooms.
- c. 109.5 sq. m / 1,179 sq. ft.
- Only 1 of 12 homes in private avenue.
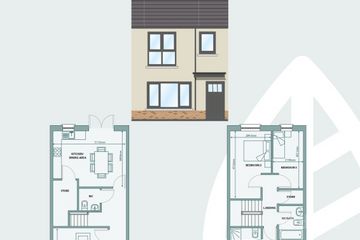
No. 82 Pinewood Estate is an exquisite three-bedroom semi-detached residence, presented to the market in truly show-house condition. Beautifully renovated in recent years, this stunning home combines contemporary style, thoughtful design and exceptional attention to detail, with every inch of space carefully considered and utilised. From the moment you step through the hall door, the quality and warmth of this gorgeous home are immediately apparent. The bright, spacious and exceptionally well-laid-out accommodation creates a welcoming atmosphere throughout, complemented by modern and stylish décor that has been carefully selected on a room-by-room basis. One of the property’s standout features is the fabulous contemporary kitchen/diner, which enjoys a wonderful outlook over the beautifully landscaped rear garden. The garden benefits from a sunny aspect and features a paved patio, covered seating area and side access, making it an ideal space for relaxing and entertaining all year round. The property boasts a host of additional features and upgrades throughout, offering prospective purchasers the opportunity to acquire a superb turnkey home with nothing to do but move in and enjoy. Pinewood Estate is a popular and well-established residential development on the outskirts of Wexford Town, offering excellent connectivity to the M/N11 road network and all major routes. Rosslare Europort is approximately 15km away, while Dublin City and Dublin Airport are approximately two hours away. The property is ideally positioned within walking distance of Whitemill Industrial Estate and Clonard Retail Park, providing a wide range of shops, supermarkets, retail outlets and other amenities. Wexford General Hospital and Wexford Racecourse are also conveniently located nearby. The sale of No. 82 Pinewood Estate presents a wonderful opportunity to acquire a beautifully finished family home in a highly convenient location. With its superb turnkey accommodation, stylish presentation and excellent outdoor space, this is a property that is sure to appeal to a wide range of buyers. A property of this calibre and condition is rare to come to the market. Viewing is highly recommended. Spectacular home. Luxury accommodation. Walking distance to local shops. Panoramic views over rear garden. 3 bedrooms. c. 109.5 sq. m / 1,179 sq. ft. Only 1 of 12 homes in private avenue. Acconmodation Comprises: Entrance Hallway – (4.33m x 1.84m), Wooden flooring, recessed lighting, carpeted staircase. Sitting Room – (3.20m x 4.10m), Wooden flooring, large window overlooking front garden, TV point with shelving. Kitchen / Diner – (3.83m x 7.75m), Wooden flooring throughout, stunning wall to wall windows/doors overlooking landscaped garden, fully integrated modern kitchen, built in larder press, breakfast bar/island with gas hob and stainless steel sink unit with flexi tap, recessed lighting, seating area with large wood burning stove & TV point, dining area with built in shelving and access to sitting room. Utility – (2.06m x 2.60m), Wooden flooring, plumbed for washing machine, tumble dryer & dishwasher, built in storage, door to rear. Bathroom – (1.99 m x 2.73m Fully tiled, recessed lighting, WC, double WHB, Triton shower, feature heated towel rail. Upstairs: Landing – (2.80m x 2.32m) Bedroom No. 1 – (3.00m x 2.93m), Wooden flooring, built in double headboard. Bedroom No. 2 – (3.23m x 3.06m), Wooden flooring, built in double headboard, built in quad wardrobes. Master Bedroom – (3.85m x 3.62m), Wooden flooring, wood-paneled feature wall, built in double wardrobe, built in shelving, TV point, door to; En Suite – (1.31m x 2.31m), Tiled flooring, part-tiled walls, double sink unit, shower. Guest WC – (0.79m x 1.32m) Tiled flooring, part-tiled walls, WC, WHB. Outside: Treble off street parking space to front, paved patio to rear with covered seating area, steps up to split level and gravel landscaped rear garden with a private back patio, mature shrubbery and storage shed. Services: Dual central heating (oil & stove), mains water, mains sewerage, electricity point in covered seating area. BER: B3 Ber No: 108382466 Performance indicator: 130.39 kWh/m2/yr Apply: Keane Auctioneers (053) 9123072 Viewing: Strictly by appointment with the sole selling agent. Eircode: Y35 K1W7
BER Details
B E R B3€395,000
3 Bed · 3 Bath · Semi-D

Edel Keane Assoc. RICS BSc (Hons)
Keane Auctioneers
Unit 9 Key West, Custom House Quay, Wexford, Co. Wexford
PSR Licence No. 003622
Similar properties in the area
28 Meadow Avenue, Whitebrook, Whiterock, Co. Wexford, Y35R99C
€359,000
3 Bed3 Bath122 m²TerraceB E R A246 Beechfield Avenue, Clonard, Wexford Town, Co. Wexford
€360,000
3 Bed3 Bath112 m²TerraceB E R A2House Type A 3 Bed End Of Terrace, Ard Uisce, Whiterock Hill, Wexford Town, Co. Wexford
€365,000
3 Bed3 Bath104 m²End of TerraceB E R A210 Saint John'S Avenue, Wexford, Wexford Town, Co. Wexford, Y35K5D6
€365,000
4 Bed1 Bath88 m²TerraceB E R E2