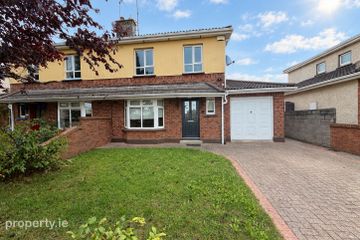
80 Listoke Drive Ballymakenny Road, Drogheda, Co. Louth, A92R8NX
3 Bed · 3 Bath · Semi-D
€420,000
"MOVE IN READY" HTB DOES NOT APPLY Due to the homeowners set to relocate overseas, O’Brien Collins Little is delighted to bring to the market No 80 Listoke Drive, a high specification SIX-MONTH-OLD A2-rated 3-bedroom semi-detached family home. No 80 enjoys an enviable setting on this small private cul de sac road with proximity to an open green amenity area. Generous high quality fitted kitchen and bathrooms complete with contemporary sanitary ware and tiling. High quality flooring throughout including contemporary ground floor tiling, carpeted stair and wide plank engineered hardwood wooden flooring at first floor level. This lovely home is fitted with window blinds and curtains. Generous provision of electrical sockets (including USB) and energy saving LED lights throughout. Some furniture items may be included. Accommodation (approx. 122 sqm) Ground Floor Entrance Hall Livingroom: 5.6m x 3.86m; double doors to: Open plan L-shaped Kitchen / Dining: 6.0m x 4.1m & 2.57m x 1.84m. Fitted with a range of floor & wall units and integrated fridge /freezer, oven / hob / extractor & dishwasher Patio door to enclosed private rear west-facing garden Utility: Fitted storage units with washing machine & separate dryer First Floor Bedroom 1: 4.382m x 3.69m with ensuite shower room: wc, whb & mains shower; tiled floor & wet areas Bedroom 2: 4.18m x 3.16m Bedroom 3: 3.03m x 2.61m Bathroom: 2.2m x 2.065m; bath, wc & whb; tiled floor & wet areas Internal Features • Underfloor heating to ground floor with radiators to first floor • Mechanical demand control ventilation system • Pressurised hot and cold water system throughout • Solid timber panelled doors throughout with selected high quality ironmongery • Structural provision in place for easy attic conversion • Generous electrical specification including USB sockets to kitchen and bedrooms as standard • Contemporary high specification kitchen (cooker, hob, dishwasher & fridge freezer included) • Separate fitted utility room (washing machine & separate dryer included) • High quality sanitary ware throughout • Pull down Termo PS loft ladder & hatch • Attic light • Partially floored attic External Features • 10 Year structural HomeBond Insurance from April 2026 • Natural Granite window sills to front • Double Glazed Munster Joinery uPVC Futureproof Prestige 1.2 W/m²K U-Value • Ultra Tech front door with multi point locking • Cobble lock driveway • Parkland metal railings & laurel hedging to front • Concrete post & treated timber panel fencing in garden • Solid blockwork with capping to rear garden wall Energy • A2 Rated Energy Homes (BER) • Built to Nearly Zero Energy Building Standard (NZEB) • High energy efficiency and thermal comfort • Heating by Air-to-Water heat pump • Thermostatically controlled central heating; dual zone • High standard of insulation in floors, walls, & roofs • Infrastructure for PV panels (PV panels not included) Electrical & Connectivity • LD2 category fire detection system • Infrastructure for two separate broadband providers • External electric socket to rear • Infrastructure for charging of electric vehicles (charging pack not included)
BER Details
B E R A2€420,000
3 Bed · 3 Bath · Semi-D

Gabriel O'Brien
O'Brien Collins Little
48 John StreetDroghedaCo. Louth
PSR Licence No. 003766
Similar properties in the area
23 Boyne Hall, Drogheda, Drogheda, Co. Louth, A92D5EY
€385,000
4 Bed3 Bath115 m²Semi-DB E R C38 Westcourt, Drogheda, Co. Louth, A92DK5A
€385,000
4 Bed2 Bath106 m²HouseB E R C128 Park Court, Grangerath, Drogheda, Co. Meath, A92XN6P
€390,000
3 Bed3 Bath103 m²Semi-DB E R C2Duplex Type E2, Seven Winds, North Road, Drogheda, Co. Louth
€395,000
3 Bed3 Bath123 m²DuplexB E R A