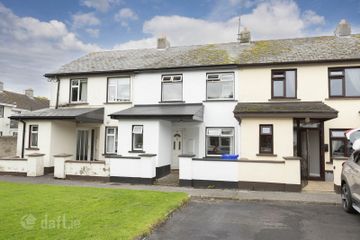
8 Trinity Cottages, Mullingar, Mullingar, Co. Westmeath, N91N5D7
3 Bed · 1 Bath · Semi-D
€220,000
Highlights
- 3 Bed Semi-Detached House, Mullingar
- Interested in this property? Sign up for mySherryFitz to arrange your viewing, see current offers or make your own offer. Register now at SherryFitz.ie
Charming three-bedroom semi-detached dormer bungalow, ideally situated in Trinity Cottages, Mullingar, within walking distance of the town centre. Offering bright and spacious accommodation, ample off-street parking and a substantial paved rear yard with five block-built storage sheds, this property presents an excellent opportunity for first-time buyers, families or those seeking a conveniently located home with excellent potential. The accommodation opens with an entrance hall finished with tiled flooring, leading to a spacious kitchen and dining area featuring fitted wall and floor units. The sitting room features laminate flooring and a solid fuel stove with back boiler. A rear hallway offers additional storage and access to the ground-floor shower room. A bedroom overlooking the rear and a separate home office complete the ground-floor accommodation. Upstairs, the carpeted landing leads to two further bedrooms. Externally, the property benefits from ample off-street parking and a large, fully paved rear yard. A particularly attractive feature is the presence of five block-built storage sheds, all of which have electrical power, providing excellent storage or workshop space. The property has oil-fired central heating and is also plumbed for gas-fired central heating. Trinity Cottages enjoys a highly convenient location within walking distance of Mullingar town centre and a wide selection of local shops, schools and essential amenities. Easy access to the N4 provides excellent connectivity for commuters. Early viewing is highly recommended. Accommodation Entrance Hall 1.84m x 1.43m (6' x 4'8"): Tiled floor. Kitchen/Dining 4.85m x 4.25m (15'11" x 13'11"): Tiled floor, fitted kitchen, plumbed for washing machine & dishwasher, integrated electric hob & extractor, integrated oven, thermostat. Sitting Room 3.89m x 3.79m (12'9" x 12'5"): Laminate floor, solid fuel stove with back boiler. Back Hallway 1.1m x 1.38m (3'7" x 4'6"): Tiled floor, storage, thermostat. Bathroom 2.14m x 1.7m (7' x 5'7"): Tiled floor, WC, wash hand basin, shower cubicle with electric shower, ground floor. Bedroom One 2.5m x 3.84m (8'2" x 12'7"): Laminate floor, ground floor, rear aspect. Office 1.61m x 3.18m (5'3" x 10'5"): Laminate wood floor. Landing 1.39m x 1.41m (4'7" x 4'8"): Carpet. Bedroom Two 2.6m x 3.81m (8'6" x 12'6"): Carpet floor. Bedroom Three 3m x 2.9m (9'10" x 9'6"): Carpet floor, storage. BER Details BER D1 BER Number 107720617 Special Features & Services • Three-bedroom semi-detached dormer bungalow • Walking distance of Mullingar town centre • Bright and spacious • Solid fuel stove with back boiler • Oil-fired central heating • Plumbed for gas-fired central heating • Ample off-street parking • Large, fully paved rear yard • Low-maintenance exterior • Five block-built storage sheds with electrical power • Excellent storage and workshop potential • Exterior water tap • Convenient to Lidl supermarket • Walking distance of Fairgreen Shopping Centre • Close to schools • Walking distance of shops • Easy access to the N4 • Ideal first-time buyer, family or investment opportunity • Excellent potential Included • Hob • Oven • Dryer • Dishwash • Couch • Stove • Upstairs beds • Blinds
BER Details
B E R D1€220,000
3 Bed · 1 Bath · Semi-D

Gary Corroon M.I.P.A.V.
Sherry FitzGerald Davitt & Davitt
ICS House, The Square , Castlepollard, Co. Westmeath
PSR Licence No. 001440
Similar properties in the area
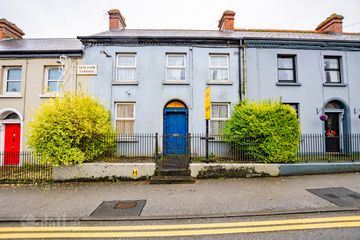
4 Fair View Terrace, Patrick Street, Mullingar, Co. Westmeath, N91E9K2
€200,000
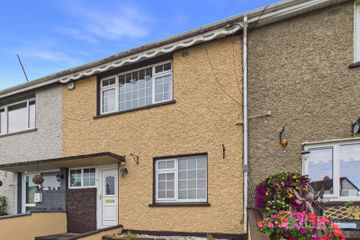
3 Bed1 Bath115 m²TerraceB E R C3250 Dalton Park, Mullingar, Co. Westmeath, N91F9F5
€210,000
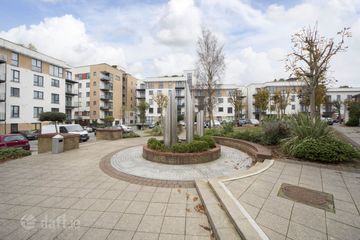
3 Bed1 Bath86 m²HouseB E R DApartment 27, The Harbour, Market Point, Patrick Street, Mullingar, Co. Westmeath, N91FW01
€219,950
3 Bed2 Bath80 m²ApartmentB E R B31 Grange Village, Mullingar, Mullingar, Co. Westmeath, N91K7C1
€230,000
3 Bed2 Bath84 m²TerraceB E R B1