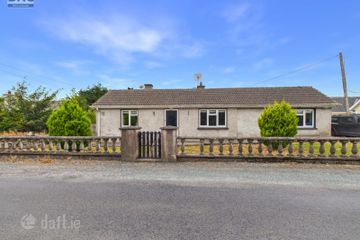
8 Talbot Terrace, Browneshill Road, Carlow, R93 T1K0
4 Bed · 2 Bath · House
€290,000
Highlights
- Block built Bungalow
- Large urban site
- Rear yard vechicle access
- Large garage areas
- 4-Bed -2-Bath
- Gas fired heating
- Mains services
- Large public green to front
To see current offers or place your own offer on this property, please visit SherryFitz.ie and register for your mySherryFitz account. This traditional, semi-detached bungalow residence date from 1950 and is located in a most mature, leafy setting off O'Brien Road, withing walking distance of all town amenities. The dwelling has been cleverly extended over the years to both its rear and gable sides to now present a generously-proportioned 117m2 of accommodation with a 4 bed 2 bath configuration. Externally, mature surrounding gardens, full vehicular access to rear yard and an array of storage sheds to its rear are sure to appeal. While the entire will benefit from decorative and fixture upgrade, many qualifying for the SEAI grant aid, this home offers massive scope for further development. Viewings are highly advised & invited on a strictly appointment basis. Porch 2.14m x 1.59m. Teak glass-panelled door. Windows front and side. Terracotta tiled floor. Teak hall door and window to hall. Hall 3.31m x 1.93m. Carpets. Pine panelled ceiling. Carpets. Sitting Room 4.80m x 3.33m. Window to front. Curtains, pole and blinds. Carpets. Coving. Solid fuel fireplace. Bedroom 1 3.57m x 3.34m. Double Room. Window to front. Curtains, pole and blinds. Carpets. Built in wardrobes. Bedroom 2 4.11m x 3.62m. Window to side. Curtains and pole. Carpets. Kitchen 4.72m x 2.63m. Window to rear. Blinds. Marley flooring. Fully fitted floor & wall units. Oven , fan and dishwahser. Open arch to dining area. Dining/ Living area 4.70mx 3.94m. Window to rear. Curtains and pole. Solid fuel stove on marble plinth. Door to inner hall. Rear Hall 2.00mx 0.99m. Teak door to rear yard. Marley flooring. Shower room off. Shower Room 2.60m x 1.54m. Window to rear. Blinds. Ceramic tiled floor and walls. Toilet, sink and shower cubicle . Aqualisa mains shower. Wall-mounted gas burner. Inner Hall 1.54m x 0.99m. Carpets. Bathroom 1.99m x 1.68m. Window to rear. Wet floor shower arrangement . Triton shower, toilet and sink. Wall mirror. Tiled floor. Extractor fan. Bedroom 3 4.25m x 3.13m. Double room. Window to front. Blinds. Built in wardrobes. Marley flooring. Bedroom 4 2.71m x 2.09m. Single room. Window to rear. Blinds. Carpets.
BER Details
B E R F€290,000
4 Bed · 2 Bath · House

Nora Meaney
Sherry FitzGerald McDermott
Barrack StreetCarlow
PSR Licence No. 001945
Similar properties in the area
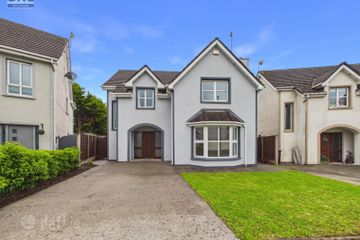
Ballinakill, Garryhill, Co. Carlow, R21F624
€285,000
4 Bed1 Bath121 m²BungalowB E R D18 Cuanahowan, Tullow, Co. Carlow, R93C985
€289,000
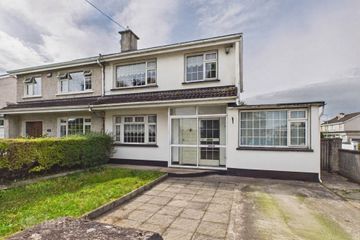
4 Bed3 Bath130 m²DetachedB E R C23 Laurel Park, Pollerton, Carlow, Co. Carlow, R93X5X5
€295,000
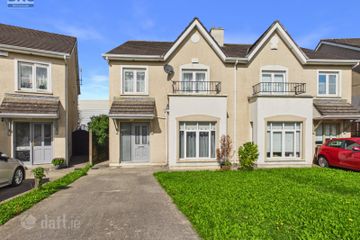
4 Bed1 Bath100 m²Semi-DB E R C3154 Sandhills, Hacketstown Rd, Carlow Town, Carlow, R93N9D2
€320,000
4 Bed3 Bath118 m²HouseB E R B