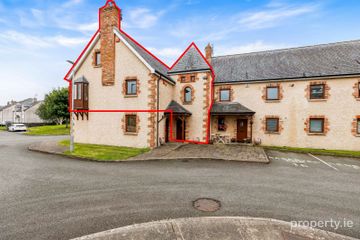
8 Larkfield Court, Dundalk Road, Carlingford, Co. Louth, A91 RC03
3 Bed · 3 Bath · End of Terrace
€335,000
Highlights
- Gas Central Heating
- Gas Fire In Living Room Area
- Alarmed
- Rear Enclosed Yard with Side Entrance
- Double Glazed Windows & Doors
- Laminate Floors
- Cathedral Style Kitchen with Built In Appliances
- Designated Car Park Space
- Close To Schools, Creche, Church, Shopping, Bars, Scenic Walks etc.
DNG Duffy is delighted to present 8 Larkfield Court, Carlingford to the market. This attractive three bedroom, three bathroom end-of-terrace family home is nestled in a quiet, sought after residential setting just off Dundalk Road. Bound by stone walls and featuring its own private side entrance, this beautifully maintained residence delivers a bright, versatile layout within a stone's throw of historic Carlingford village. Stepping inside, a bright entrance hallway featuring a guest WC leads directly into a spacious, light filled living area centered around a feature gas fireplace (replaced in 2023). The living area connects seamlessly into an open plan kitchen and dining space, fitted with cathedral-style cabinetry, built in appliances, and direct access through patio doors out to the rear garden. Upstairs, the bright landing leads to three well-proportioned bedrooms, including a generous primary bedroom complete with its own private en-suite shower room. The remaining bedrooms are served by a main family bathroom fitted with a bath and overhead shower. Outside, the low-maintenance front features designated parking while convenient side access leads to a private rear patio and garden, complete with a garden shed. Holding a favorable C BER rating, the home benefits from an upgraded gas boiler (replaced in 2023) as well as double-glazed windows and doors throughout. Situated within a short walking distance of Carlingford’s vibrant village square, local creches, primary schools, artisan shops, bars, and award-winning restaurants, residents can enjoy all the benefits of coastal village living alongside scenic walking trails around Carlingford Lough and Slieve Foye. Early viewing is strongly advised. Viewings by prior appointment with sole selling agent DNG Duffy. Contact or email. Disclaimer: Potential purchasers are specifically advised to verify the floor areas as part of their due diligence. Pictures/maps/dimensions are for illustration purposes only and potential purchasers should satisfy themselves of final finish and unit/land areas. Please note we have not tested any apparatus, fixtures, fittings, or services. All measurements are approximate and photographs provided for guidance only. Hall 5.9m x 1.9m WC 1.1m x 1.9m Kitchen Area 2.5m x 4.2m Living Room Area 5.6m x 3.1m Dining Area 2.8m x 4.2m Landing 2.2m x 1.5m Bathroom 1.9m x 2.2m Bedroom 1 4.0m x 3.0m En Suite 1.4m x 1.9m Bedroom 2 4.0m x 2.0m Bedroom 3 3.3m x 3.0m Hotpress 1.0m x 1.0m
BER Details
B E R C€335,000
3 Bed · 3 Bath · End of Terrace

Paul Clarke BSc MSc MIPAV TRV
DNG Duffy
No.66 Clanbrassil Street,Dundalk,Co.Louth
PSR Licence No. 002108
Similar properties in the area
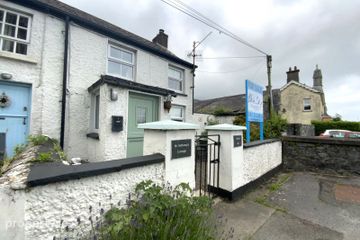
Chapel Hill, Carlingford, Dundalk, Co. Louth, A91E788
€325,010
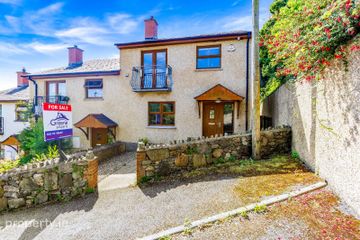
3 Bed2 Bath69 m²End of TerraceB E R E216 Harbour Cottages, Carlingford, Carlingford, Co. Louth, A91XW96
€340,000
4 Bed2 Bath164 m²TownhouseB E R B31 Cul Na Balla, Carlingford, Co. Louth, A91WY84
€350,000
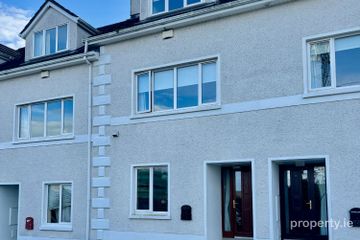
4 Bed3 Bath105 m²Semi-DB E R B2 Premon Heights, Carlingford, Carlingford, Co. Louth, A91Y407
€385,000
4 Bed4 Bath141 m²TerraceB E R B