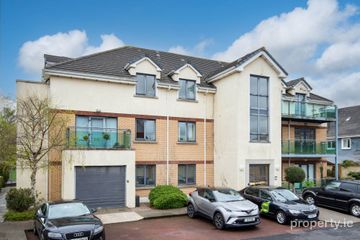
8 King's Hall, Waterside, Malahide, Co. Dublin, K36XY71
2 Bed · 2 Bath · Apartment
€365,000
Highlights
- Impressive 2 bedroom ground floor apartment measuring c. 88 meters squared.
- Open plan kitchen/living/dining.
- West facing balcony.
- Designated parking space.
- Gas Fired Central Heating.
Corry Estates are delighted to welcome Apartment 8, King`s Hall to market. A very impressive 2 bedroom ground floor apartment with the added benefit of 88 square meters / 947 square feet of living space along with a west facing balcony. This fine home which has been maintained to a very high standard by its current owners enjoys features such as a large open plan living space, designated parking, and gas fired radiator central heating. Presented in walk in condition the apartment comprises of an entrance hall with storage press to the side which leads up to a large open plan L-Shaped kitchen / living / dining area to the rear, there are two bedrooms with master bedroom en-suite, and a family bathroom. There is access to the West facing balcony off the living area. Ideally located within this much sought after residential development the property is within walking distance of local shops and schools while Malahide Village with all it has to offer including boutique shops, cafes, restaurants, commuter dart station and much more is also just minutes away. The property is also within easy access of Swords Pavilions shopping centre. Viewing comes highly recommended to appreciate this fine property. Porch Entrance 1.35m (4'5") x 1.08m (3'7") Tiled floor. Reception Hall 1.22m (4'0") x 6.34m (20'10") Laminate flooring. Hotpress and storage press. Open Plan Living/Dining/Kitchen Area Living Area 5.11m (16'9") x 4.37m (14'4") Laminate flooring. TV Point. Access to west facing balcony. Dining Area 3.62m (11'11") x 3.03m (9'11") Laminate flooring. Kitchen 2.93m (9'7") x 2.41m (7'11") Range of fitted press units. Integrated oven and hob, fridge freezer, dishwasher, and washing machine. Tiled flooring. Bedroom 1 3.79m (12'5") x 4.04m (13'3") Laminate flooring. Built-in wardrobes. Ensuite 1.17m (3'10") x 2.86m (9'5") Comprising of shower, W.C. & W.H.B. Fully tiled. Bedroom 2 2.94m (9'8") x 2.81m (9'3") Laminate flooring. Built-in wardrobes. Bathroom 1.7m (5'7") x 2.87m (9'5") Comprising of bath with shower attachment and screen. WC. & W.H.B. Heated towel rail. Tiled floor and part tiled walls. Outside: Designated car space. Visitor parking. West facing balcony. Service Charge: €1,882 per annum for 2026
BER Details
B E R B3€365,000
2 Bed · 2 Bath · Apartment

Jacinta Stewart
Corry Estates
Unit 3
Strand Road
Portmarnock
Co Dublin
PSR Licence No. 001437
Similar properties in the area
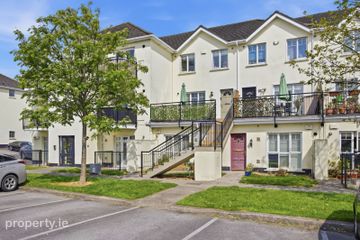
Apartment 5 Fottrell House, Drynam View, Drynam Hall, Kinsealy, Swords, Co. Dublin, K67CF89
€330,000
2 Bed2 Bath78 m²ApartmentB E R C3114 Holywell Rise, Swords, Kinsealy, Co. Dublin, K67H596
€365,000
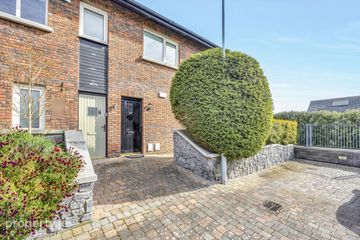
3 Bed3 Bath86 m²DuplexB E R B352 Abby Well, Kinsealy, Malahide, Co. Dublin, K36V638
€379,950
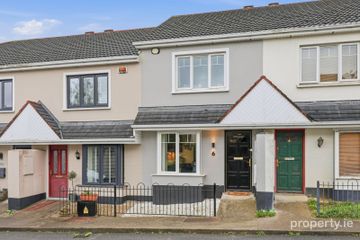
2 Bed1 Bath62 m²ApartmentB E R C16 Holywell Glen, Swords, Co. Dublin, K67RF21
€380,000
2 Bed3 Bath73 m²TerraceB E R B