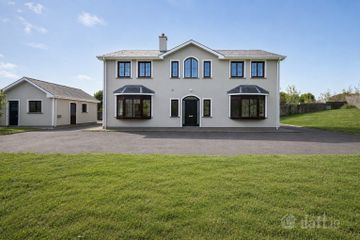
8 Fairways, Cloghroe, Blarney, Co. Cork, T23P921
4 Bed · 2 Bath · Detached
€475,000
Highlights
- Oil fired central heating
- Large corner site
- Overlooking a green area
- Large south facing rear garden
No. 8 is a substantial four-bedroom detached residence extending to 139m2/ 1,496sqft occupying a generous corner site and offering an excellent opportunity to create a superb family home within a highly regarded residential setting. While the property would benefit from modernisation, it presents a wonderful blank canvas for prospective purchasers to put their own stamp on the home and create a contemporary living environment tailored to their individual needs. The detached layout, spacious accommodation, four well-proportioned bedrooms and private outdoor space provide an excellent foundation for modern family living, with considerable scope to upgrade, enhance and personalise the property throughout. With vision and investment, No. 8 has all the ingredients to become a truly impressive family home. Situated in Cloghroe, the property enjoys a convenient location within easy reach of Blarney village and Cork City, offering access to a wide range of shops, schools, services, sporting facilities, employment opportunities and leisure amenities. The area provides an appealing balance between a peaceful residential environment and excellent connectivity to the city and surrounding areas. For those seeking a family home with genuine potential, No. 8 represents an exciting opportunity to transform an existing property into a stylish and comfortable home in a desirable Cork location. Ground floor: Porch – 3.0m x 1.8m Tiled floor Hallway – 4.2m x 3.3m Carpet floor covering Living Room – 7.6m x 4.0m Feature fireplace, carpet floor covering Lounge – 5.0m x 3.5m Feature fireplace, carpet floor covering Kitchen – 5.5m x 3.1m Range of fitted kitchen appliances, tiled floor Utility – 3.0m x 2.4m Door to rear garden WC – 2.0m WC, wash hand basin, tiled floor First floor: Bedroom 1 – 3.7m x 3.5m Carpet floor covering Bedroom 2 – 4.0m x 3.9m Carpet floor covering Bedroom 3 – 3.4m x 3.3m Carpet floor covering Bedroom 4 – 3.3m x 3.3m Carpet floor covering Bathroom – 2.6m x 2.3m WC, wash hand basin, bath, walk in shower, tiled floor and walls Outside: • Detached shed. • Parking to front • Large south facing rear garden
BER Details
B E R F€475,000
4 Bed · 2 Bath · Detached

Cohalan Downing
Cohalan Downing
14 South Mall
Cork
PSR Licence No. 001641
Similar properties in the area
2 Church Cross Estate, Coolmona, Donoughmore, Co. Cork, P32P704
€450,000
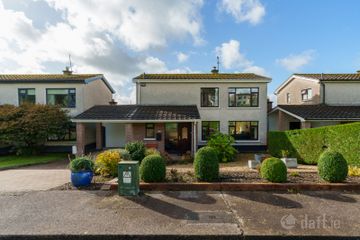
5 Bed4 Bath175 m²DetachedB E R C144 Castleowen, Blarney, Co. Cork, T23H977
€450,000
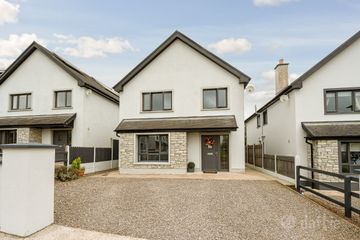
4 Bed3 Bath110 m²DetachedB E R B18 Sliabh Rua, Courtbrack, Blarney, Co. Cork, T23DNP9
€465,000
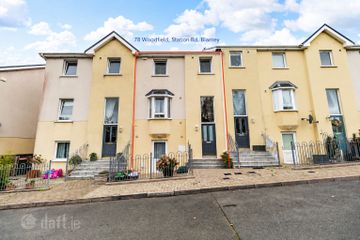
4 Bed3 Bath139 m²DetachedB E R A378 Woodfield, Station Road, Blarney, Co. Cork, T23YT54
€475,000
4 Bed3 Bath156 m²TerraceB E R B2