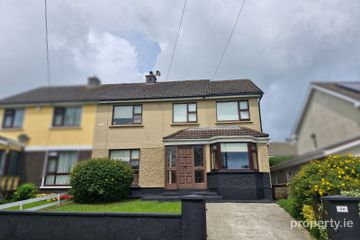
8 Clonard Park, Wexford Town, Wexford, Y35Y3C8
4 Bed · 2 Bath · Semi-D
€299,000
Highlights
- 148 sqm semi-detached home
- Quiet, established estate of just 34 houses
- Just off the Clonard Road
- Living, kitchen/dining and utility downstairs
- Downstairs bedroom and wet room
- Three bedrooms and family bathroom upstairs
- Staircase access to attic (with skylight)
- Off street parking
- OFCH, mains services
Seeking offers over €299,000 148 sqm semi-detached home in this settled estate of just 34 homes with rear access to the green. If you are looking to be close to all local and town amenities, in a quiet established estate, No. 8 Clonard Park is one worth considering. This semi-detached home of some 148 sqm has a west facing living room to the front which also has a stove. To the rear is an open plan kitchen/dining area. The home has been extended to the rear to offer a utility area, wet room and downstairs bedroom. Upstairs are three bedrooms and family bathroom which has WHB and electric shower over the bath with the WC separate. These areas are divided by a stud partition and so would be easy to turn into the one bathroom. The attic area has staircase access and so is very easily accessible. There is plenty natural light from the skylight and this area offers an ideal space for storage, playroom, home office/study. The property is east facing to the rear and the back garden has raised flower beds, a utility shed, and there is also a rear gate that opens directly onto the shared green area. This is a very popular estate due to its location and the established nature of the development itself with only 34 homes in all. Built in 1972, OFCH, mains services, close to local amenities in Clonard, easy access to N25 and N11. West facing to the front. Extension completed 2017, new boiler and oil tank installed 2017, Resident's Fee €35 per annum. East facing rear garden so lots of morning sun at the back of the house. Entrance Hall 4.75m x 2m and 1.5m x 0.9m. Storage, shelving, carpet flooring Living Room 4.7m x 4m. Wooden laminate flooring, large front facing window (west facing), stove (back boiler) with tiled surrounding, presses either side of the fireplace Kitchen/Dining Room 5.6m x 4m. Laminated floor with rear facing window in dining area. Leads into kitchen with tiled floor and splash back, waist and eye level units. Utility to the rear Utility Room 3.2m x 2.3m. Tiled, plumbed, glazed door to the rear Wet Room 2.8m x 2.4m. Fully tiled with shower, WC, WHB Bedroom 1 4m x 2.75m. Laminated floors, built in wardrobe, rear facing window Landing 3m x 2m. Carpet flooring, staircase to upper floor Bedroom 2 3.75m x 3m. Laminated floors, rear facing window Bedroom 3 3.75m x 2.5m. Carpet, rear facing window WC 1.5m x 1m. Lino flooring, WC Bathroom 2m x 1.8m. Tiled floor, WHB, bath with electric shower overhead Bedroom 4 5.4m x 3.7m. Laminated floor, hot press, open shelves, large front facing window Attic Room 8m x 3.8m. Laminated floor, additional eave storage, skylight
BER Details
B E R D€299,000
4 Bed · 2 Bath · Semi-D

Aisling McGrath
Sherry FitzGerald Radford - Wexford Town
1 Westgate
Wexford Town
Co. Wexford
PSR Licence No. 001313
Similar properties in the area
30 Pinewood Estate, Wexford Town, Co. Wexford, Y35K6H6
€285,000
4 Bed2 BathSemi-DB E R C313 Saint Aidan's Crescent, Wexford Town, Co. Wexford, Y35ECK7
€285,000
4 Bed2 Bath119 m²Semi-DB E R D2No. 21A & No. 21B King St., Wexford Town, Co. Wexford, Y35X0K0
€305,000
4 Bed4 Bath168 m²ApartmentB E R C2House Type E, Roxborough Manor, Mulgannon, Co. Wexford, Mulgannon, Co. Wexford, Wexford Town, Co. Wexford
€324,000
4 Bed3 Bath117 m²Semi-DB E R A2