8 Bakers Close, Lusk, Co. Dublin, K45 HK25
3 Bed · 2 Bath · Terrace
€375,000
Highlights
- Excellent 3 bed terraced property
- South west rear garden, not overlooked.
- In walk in condition.
- Remediated for Pyrite
- Newly fitted kitchen.
- New flooring downstairs.
- Freshly painted throughout.
- Parking bay to the front.
- Close to all local amenities
This attractive three-bedroom mid-terrace home comes to the market in excellent condition, having recently benefited from a number of improvements including a newly fitted kitchen, new flooring throughout the ground floor and fresh paintwork. The property also boasts an excellent B BER rating, adding to its appeal as a comfortable and energy-efficient home. Ideally positioned overlooking an attractive green area within the popular Lusk Village development, the property offers bright, well-proportioned accommodation and is ready for its new owners to move in and enjoy. The accommodation comprises an entrance hall, under stairs storage area has been plumbed for w.c., & w.h.b, kitchen/diner with newly fitted kitchen, living room with access to the sunny south west facing rear garden. The enclosed rear garden is very private and not overlooked. Upstairs, there are three bedrooms and a family bathroom. To the front the property there is a well maintained flower bed and bay parking. The rear garden is a good size, not overlooked and compriess a lawn, patio area and useful garden shed. The property is just a short stroll from the Main Street where a wide range of amenities and services including schools, supermarkets, shops and playgrounds. Lusk is a growing village situated convenient to the seaside towns of Skerries and Rush and within easy commuting distance to Dublin Airport and Dublin city centre. Lusk train station is also within walking distance of the estate providing commuter trains to Dublin city centre and connecting with DART and Luas services. Entrance Hall 1.76m x 4.88m. With wooden flooring, under stairs storage has been plumbed for w.c., & w.h.b. Kitchen/Diner 2.90 x 4.63m. With tiled flooring, bay window, newly fitted kitchen with floor and wall mounted units, tiled splashback, integrated oven, hob & extractor fan, plumbed for washing machine and dishwasher. Living Room 3.87m x 5.79m. Bright and spacious living room with wooden flooring, feature fireplace with open fire, sliding door access to rear garden. Upstairs Landing 1.71m x 2.71m Bedroom 1 3.87m x 3.26m. With wooden flooring and built in wardrobes. Bedroom 2 2.66m x 4.46m. With wooden flooring and built in wardrobes. Bedroom 3 1.69m x 4.09m. With wooden flooring. Bathroom 2.06m x 2.01m. With tiled flooring, part tiled walls, bath with shower over, W.C., & W.H.B. Outside The property enjoys an attractive position overlooking a beautifully maintained green area to the front. The front of the house is complemented by a colourful flower bed and convenient bay parking. To the rear is a good-sized and particularly private garden which is not overlooked, The sunny south west facing garden provides the ideal outdoor space for relaxing and entertaining. The garden is laid out with a patio and lawned area and also benefits from a useful garden shed.
BER Details
B E R B€375,000
3 Bed · 2 Bath · Terrace

Joanne Finegan
Sherry Fitzgerald Cumisky Kelly
21 Drogheda StreetBalbrigganCo. Dublin
PSR Licence No. 002340
Similar properties in the area
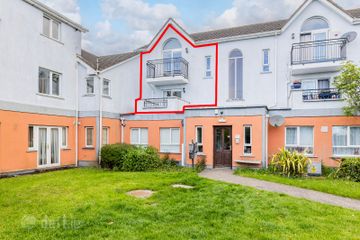
35 Gleann Ribh, Lusk, Co. Dublin, K45C419
€349,000
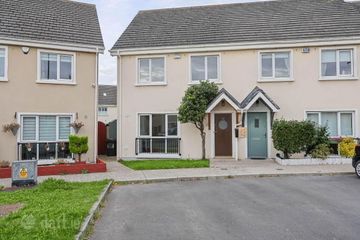
3 Bed2 Bath104 m²DuplexB E R B335 Chapel Farm Avenue, Lusk, Co. Dublin, K45NX73
€350,000
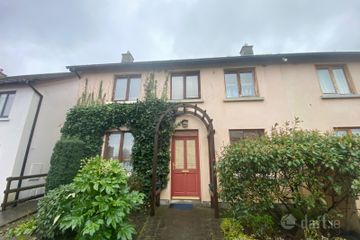
3 Bed1 Bath96 m²Semi-DB E R C2Scholars Walk, Lusk Village, Lusk, Co. Dublin, K45NC58
€375,000
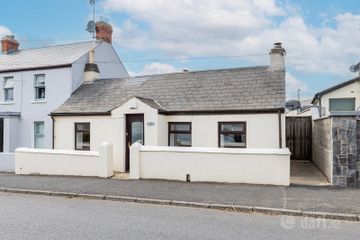
3 Bed2 Bath92 m²Semi-DB E R C2St. Endas, Channel Road, Rush, Co. Dublin, K56AV96
€390,000
3 Bed1 Bath64 m²HouseB E R G